Save
Ask
Tour
Hide
Share
$569,900
New Listing

1028 Arbor Hills Court
Poolville, TX 76487

For Sale|Single Family Residence|Active
3
Beds
3
Total Baths
2
Full Baths
1
Partial Bath
2,552
SqFt
$223
/SqFt
2026
Built
Subdivision:
Arbor Hills
County:
Parker
Upcoming Open Houses
Sat, Oct 17, 11:00 AM - 4:00 PM
Sun, Oct 18, 12:00 PM - 4:00 PM
1028 Arbor Hills Court
Save
Ask
Tour
Hide
Share

Mortgage Calculator

Monthly Payment (Est.)

Enter an interest rate to see your estimated monthly payment.
Calculator powered by Showcase IDX, a Constellation1 Company. Copyright ©2026 Information is deemed reliable but not guaranteed.

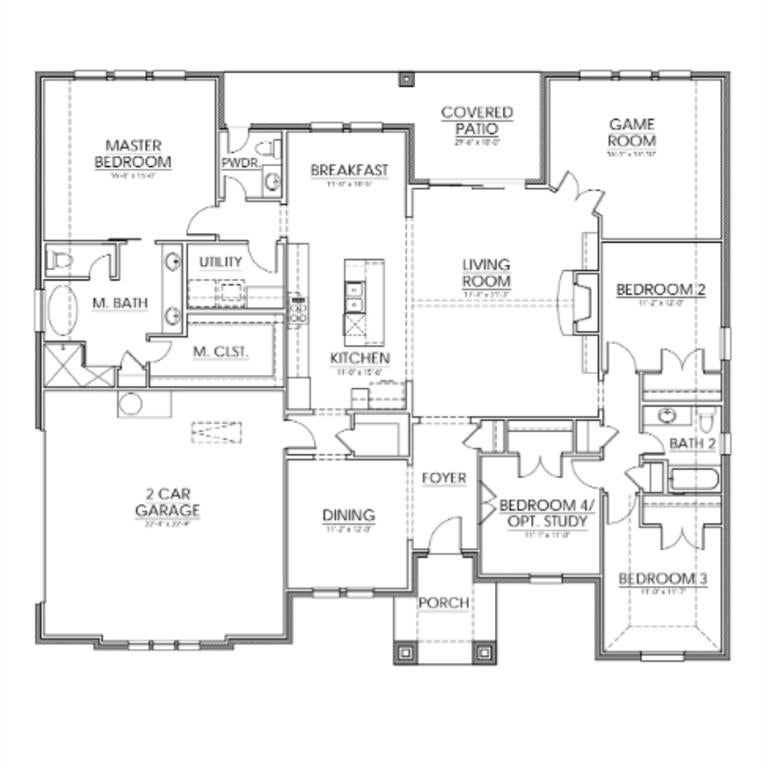
MLS# 21411559 - Built by Brookson Builders - Ready Now! ~ Welcome to 1028 Arbor Hills Court, a thoughtfully designed single story home offering 2,552 square feet of well planned living space in Arbor Hills This flexible layout offers four bedrooms or three bedrooms with a private study, spacious game room, and an open concept living area built for everyday comfort and effortless entertaining. The kitchen anchors the home with a large center island, custom backsplash, gas cooktop, upgraded lighting, and abundant cabinetry. It flows seamlessly into the breakfast nook and expansive living room featuring a floor to ceiling painted brick fireplace with a wood wrapped mantel and vaulted ceiling with a wood wrapped beam for added architectural character. The primary suite is privately tucked away and offers a spa inspired bath, oversized closet, and a barn door with mirror detail. Secondary bedrooms are thoughtfully separated with a dedicated bath, while the game room creates the perfect flex space for movie nights, hobbies, or play. Additional highlights include a custom lighting package, wood look tile in main areas and hallway, upgraded carpet padding, recessed lighting in key rooms, and a three panel two toned sliding door that opens to the covered patio. Base cabinetry with floating wood wrapped shelves in the living room adds both style and storage. The exterior showcases a custom elevation with striking stone accents, delivering timeless curb appeal. Designed with both function and character in mind, this home blends elevated finishes with everyday livability in one of Arbor Hills’ most desirable settings.

Save
Ask
Tour
Hide
Share
Listing Snapshot
Price 
$569,900
Days On Site 
0 Days
Bedrooms 
3
Inside Area (SqFt) 
2,552 sqft
Total Baths 
3
Full Baths 
2
Partial Baths 
1
Lot Size 
2 Acres
Year Built 
2026
MLS® Number 
21411559
Status 
Active
Property Tax 
N/A
HOA/Condo/Coop Fees 
N/A
Sq Ft Source 
N/A
Friends & Family
Recent Activity
2 hours agoListing updated with changes from the MLS®
19 hours agoListing first seen on site
General Features
Acres 
2
Attached Garage 
Yes
Foundation 
Slab
Garage 
Yes
Garage Spaces 
2
Levels 
One
Parking 
DrivewayGarage Door OpenerGarage Faces SideAttached
Property Condition 
New Construction
Property Sub Type 
Single Family Residence
Sewer 
Septic Tank
Style 
Ranch
Water Source 
Private
Interior Features
Appliances 
DishwasherDisposalElectric OvenGas CooktopMicrowave
Cooling 
Ceiling Fan(s)Electric
Fireplace 
Yes
Fireplace Features 
Family Room
Fireplaces 
1
Flooring 
CarpetCeramic TileTile
Heating 
Heat Pump
Interior 
Eat-in KitchenGranite CountersKitchen IslandOpen FloorplanPantryWalk-In Closet(s)
Laundry Features 
Electric Dryer HookupWasher Hookup
Bedroom 
Dimensions - 11 x 12Level - First
Breakfast Room 
Dimensions - 11 x 10Level - First
Dining Room 
Dimensions - 11 x 12Level - First
Game Room 
Dimensions - 16 x 14Level - First
Kitchen 
Dimensions - 11 x 15Level - First
Living Room 
Dimensions - 17 x 21Level - First
Master Bedroom 
Dimensions - 15 x 16Level - FirstFeatures - Walk-In Closet(s)
Utility Room 
Dimensions - 9 x 6Level - First
Save
Ask
Tour
Hide
Share
Exterior Features
Construction Details 
BrickStone
Lot Features 
Subdivided
Patio And Porch 
Covered
Roof 
Composition
Community Features
School District 
Peaster ISD
Schools
School District
Peaster ISD
Elementary School
Peaster
Middle School
Peaster
High School
Peaster
Listing courtesy of Ben Caballero of HomesUSA.com caballero@homesusa.com


© 2020 North Texas Real Estate Information Systems. All rights reserved. Information is deemed reliable but is not guaranteed accurate by the MLS or NTREIS. The information being provided is for the consumer's personal, non-commercial use, and may not be reproduced, redistributed, or used for any purpose other than to identify prospective properties consumers may be interested in purchasing.
Last checked: 2026-10-15 05:03 AM CDT

Neighborhood & Commute
Source: Walkscore
Disclosure: Community information and market data powered by Constellation Data Labs. Information is deemed reliable but not guaranteed.
Save
Ask
Tour
Hide
Share
