Seller is motivated to Sell!
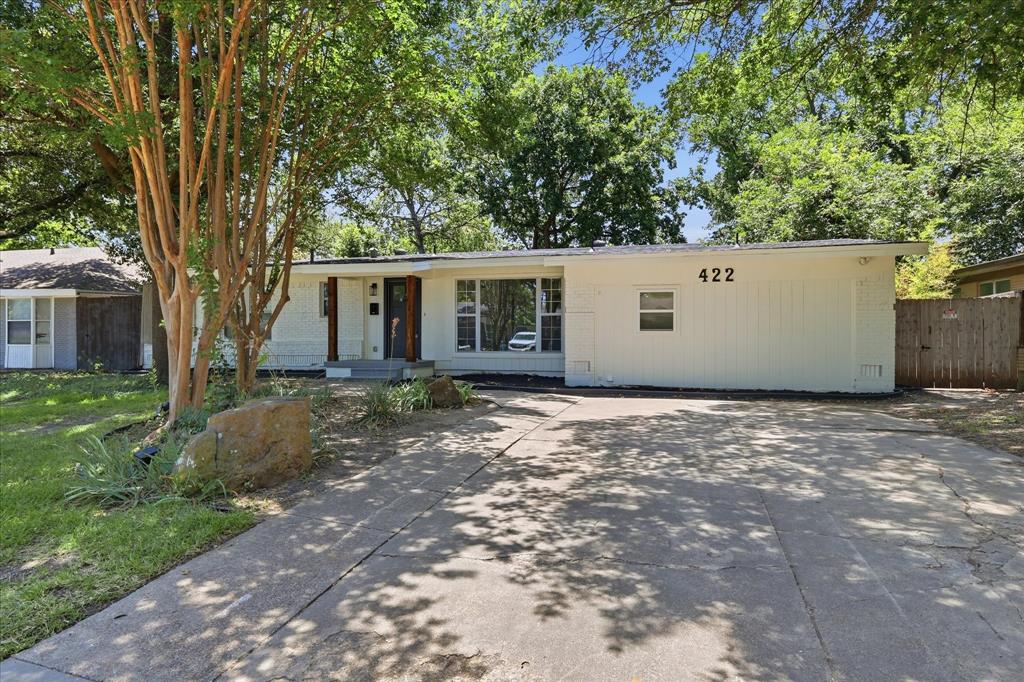
4 Beds 3 Full Baths Charming Richardson Home in a Prime Location
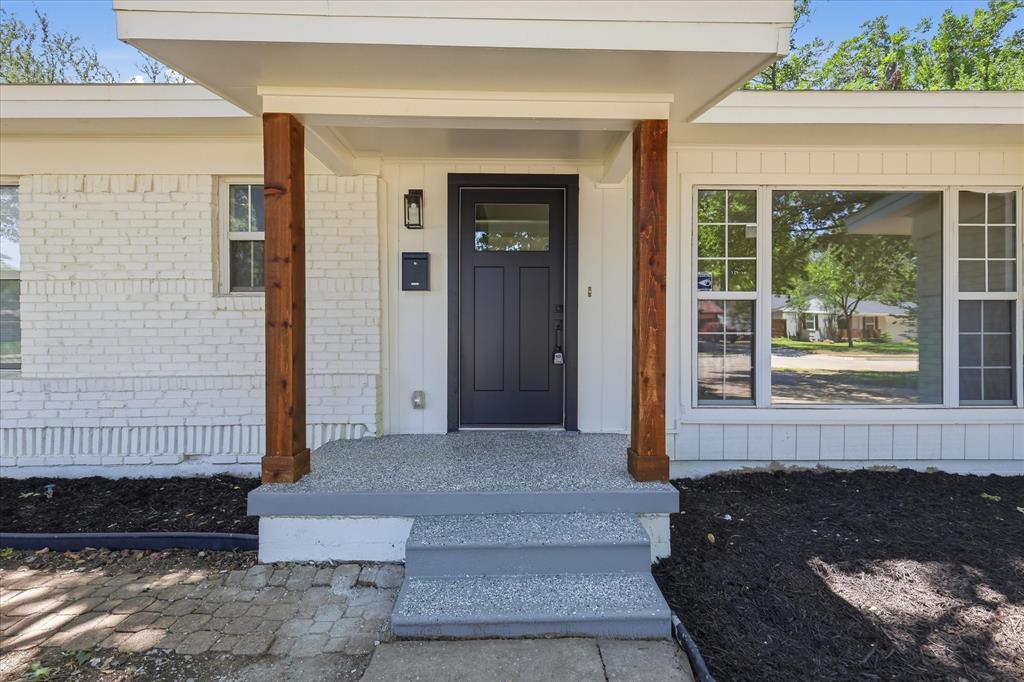
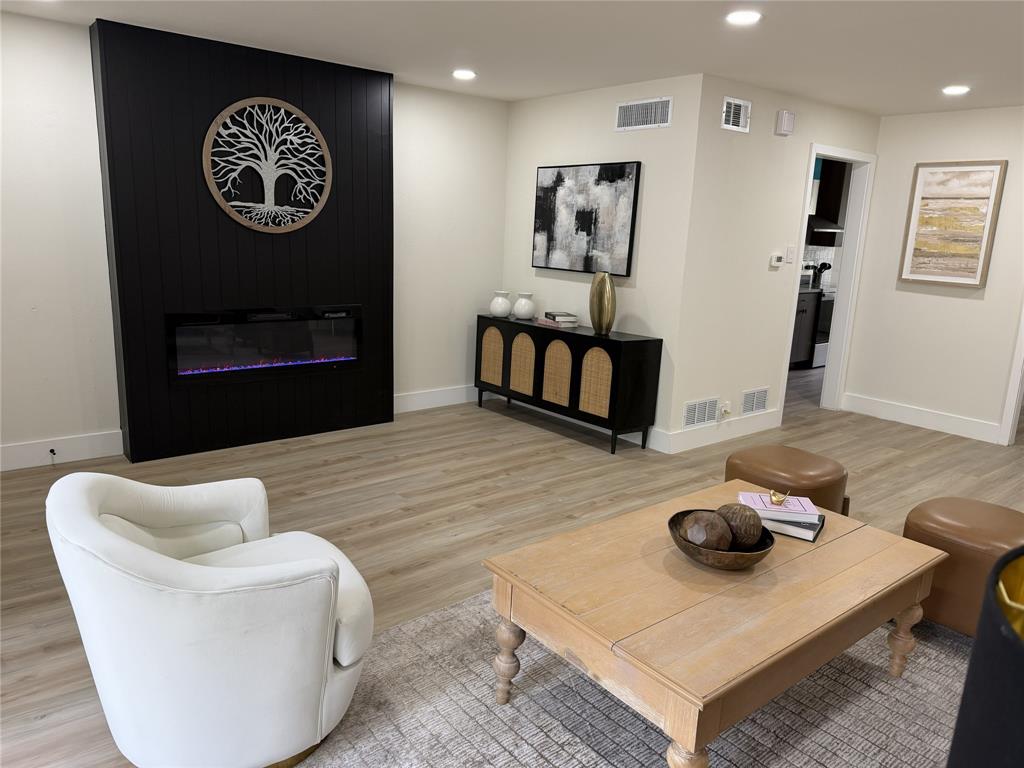
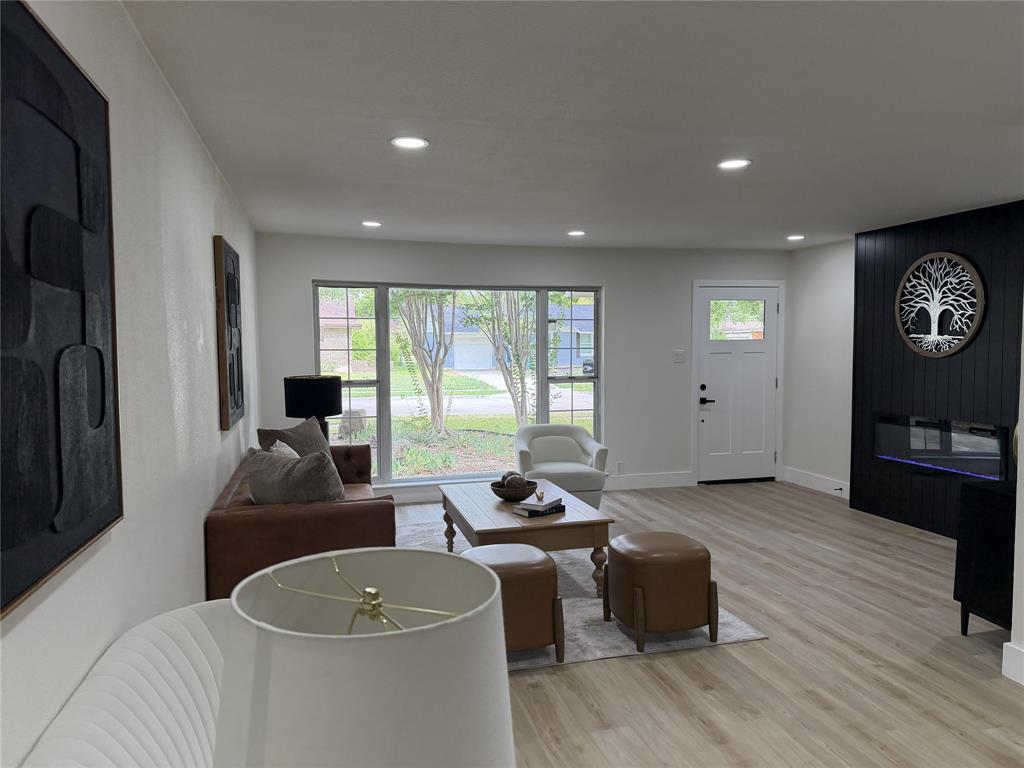
Welcome to this beautifully maintained single-story home nestled in one of Richardson’s most convenient and established neighborhoods. Sitting on a large interior lot, with tastefully modern update, new roof, open concept, no carpet throughout the house. COMPLETELY REMODEL. Equip with 42 inch cabinet with quartz countertops. Bright living area with large windows that bring in natural light and create an open, welcoming atmosphere. Foundation has been fixed with lifetime warranty.
Located minutes from U.S. 75, downtown Richardson, CityLine, parks, schools, and shopping, this home delivers unbeatable convenience in a quiet residential setting.
Save
Ask
Tour
Hide
Share
Listing Snapshot
Price
$459,000
Days On Site
0 Days
Bedrooms
4
Inside Area (SqFt)
2,111 sqft
Total Baths
3
Full Baths
3
Partial Baths
N/A
Lot Size
0.272 Acres
Year Built
1954
MLS® Number
21411646
Status
Active
Property Tax
$7,150
HOA/Condo/Coop Fees
N/A
Sq Ft Source
N/A
Friends & Family
React
Comment
Invite
No Comments Yet
Did you know? You can invite friends and family to your search. They can join your search, rate and discuss listings with you.
Recent Activity
4 hours ago
Listing updated with changes from the MLS®
11 hours ago
Listing first seen on site
General Features
Acres
0.272
Levels
One
Parking
Driveway
Property Sub Type
Single Family Residence
Security
Smoke Detector(s)
Sewer
Public Sewer
Special Circumstances
Standard
Utilities
Cable Available
Water Source
Public
Interior Features
Appliances
DishwasherElectric Range
Interior
High Speed Internet
Bedroom
Dimensions - 19 x 15Level - First
Breakfast Room
Dimensions - 8 x 8Level - First
Dining Room
Dimensions - 12 x 8Level - First
Living Room
Dimensions - 16 x 16Level - First
Master Bedroom
Dimensions - 16 x 12Level - First
Save
Ask
Tour
Hide
Share
Community Features
School District
Richardson ISD
Financing Terms Available
CashConventionalFHAVA Loan
Schools
School District
Richardson ISD
Elementary School
Richardson Terrace
Middle School
Apollo
High School
Berkner
Listing courtesy of Justin Varghese of Beam Real Estate, LLC justin@beamrealestate.com


Did you know? You can invite friends and family to your search. They can join your search, rate and discuss listings with you.