INCREDIBLE BUYER INCENTIVES: $4,000 MORTGAGE CONCESSION. Opendoor Home Loans will contribute up to $4,000 towards a permanent interest rate buy-down if you finance with Opendoor Home Loans LLC.
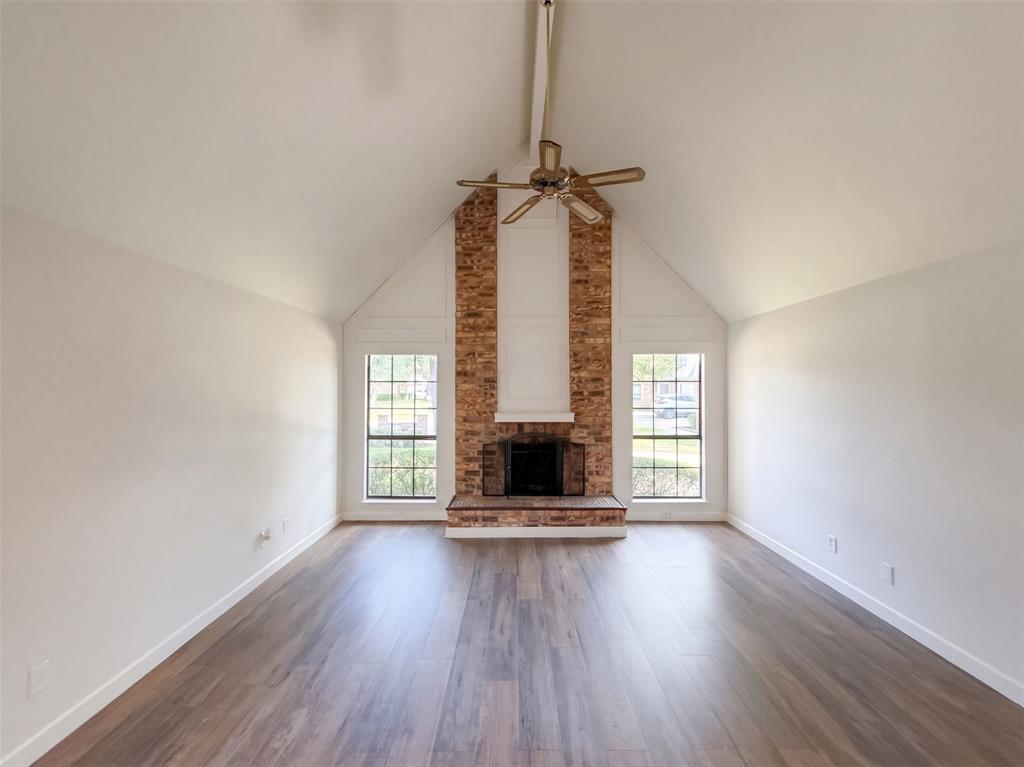
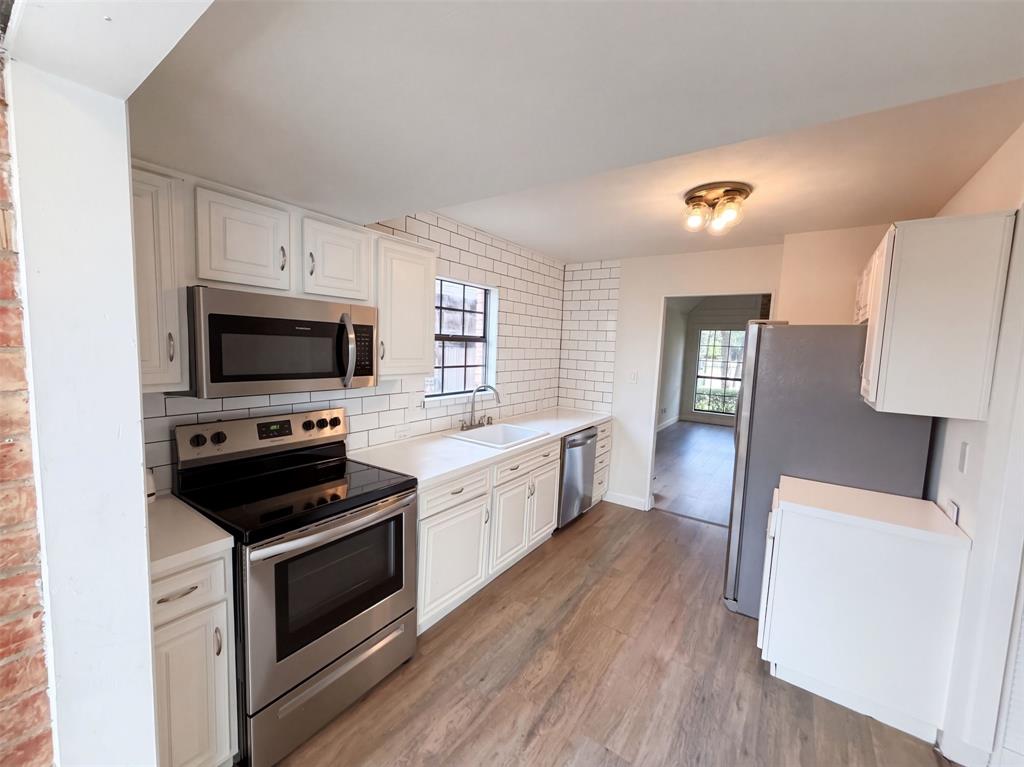
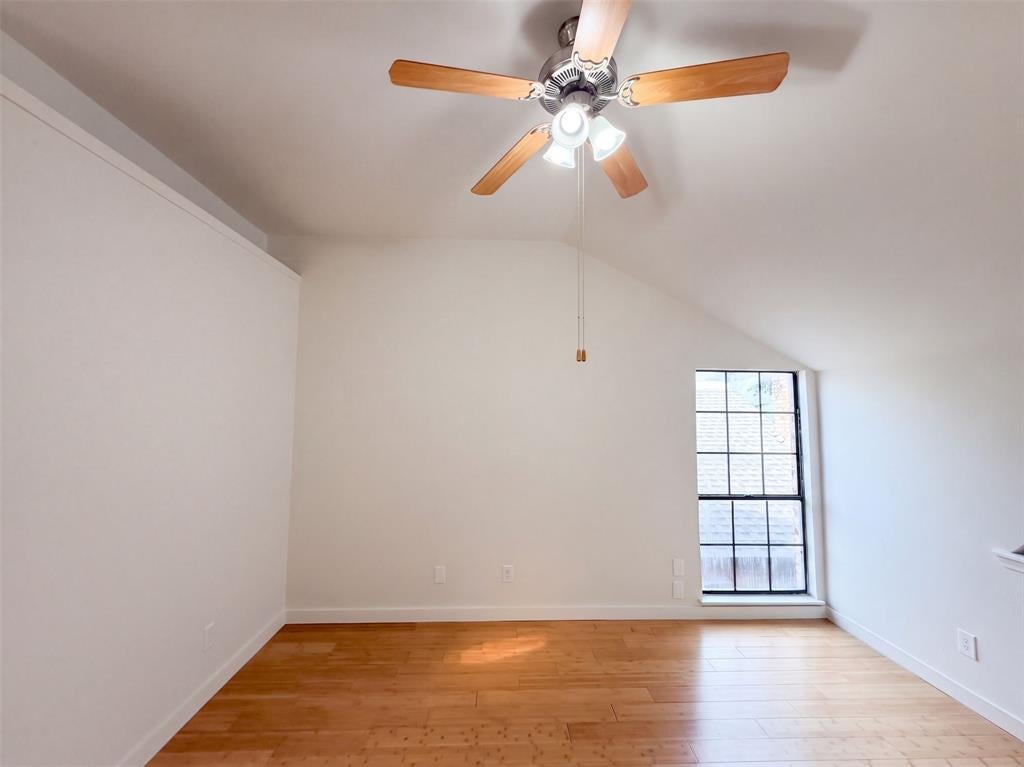
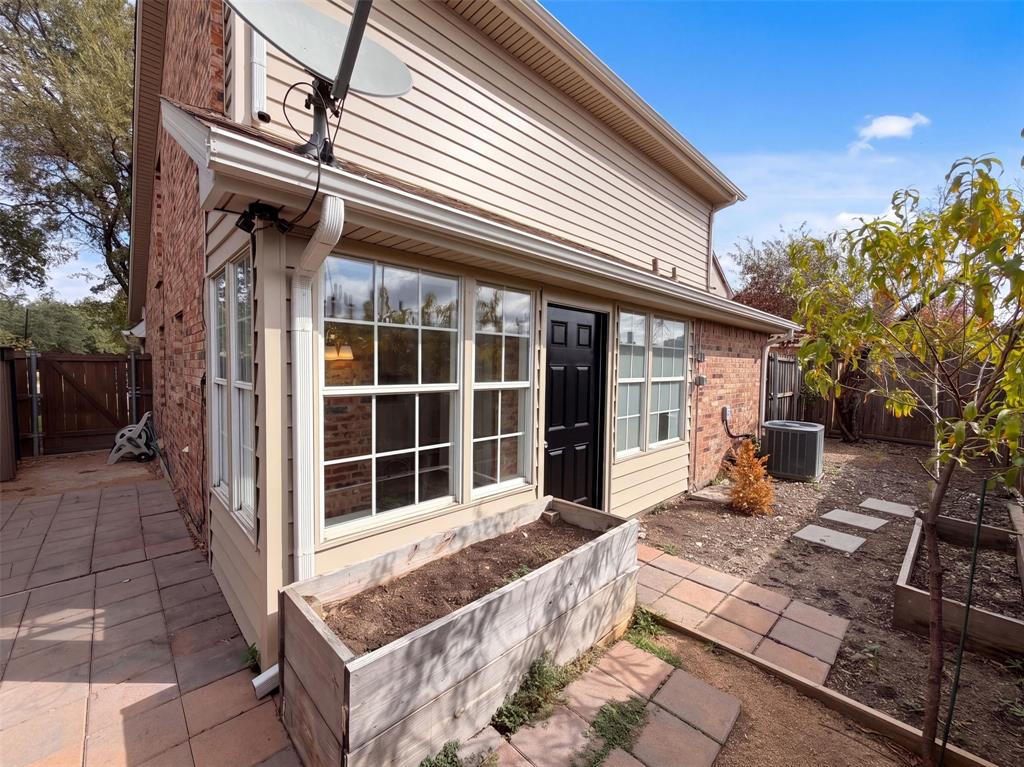
A fenced backyard with a paver patio and a vaulted living room with a brick fireplace highlight this two-bedroom, one-and-a-half-bath Garland home. The two-story layout includes wood-look flooring and a dining area adjoining the living room. White kitchen cabinetry, light countertops and a subway-style backsplash complement an electric range, over-the-range microwave, dishwasher and refrigerator. Upstairs, the primary bedroom has a ceiling fan, walk-in closet and a separate vanity area connecting to the shared full bathroom. The second bedroom also has a ceiling fan and direct bathroom access. A downstairs half bath, laundry hookups and a one-car attached garage complete the layout. Garland recreation includes paved and natural-surface trails at Spring Creek Forest Preserve. Home comes with a
Save
Ask
Tour
Hide
Share
Listing Snapshot
Price
$250,000
Days On Site
0 Days
Bedrooms
2
Inside Area (SqFt)
1,161 sqft
Total Baths
2
Full Baths
1
Partial Baths
1
Lot Size
0.093 Acres
Year Built
1984
MLS® Number
21411661
Status
Active
Property Tax
$6,174
HOA/Condo/Coop Fees
$105 monthly
Sq Ft Source
N/A
Friends & Family
React
Invite
Recent Activity
10 hours ago
Listing updated with changes from the MLS®
16 hours ago
Listing first seen on site
General Features
Acres
0.093
Attached Garage
Yes
Foundation
Slab
Garage
Yes
Garage Spaces
1
Levels
Two
Parking
DrivewayGarageShared DrivewayAttached
Property Sub Type
Single Family Residence
Special Circumstances
Standard
Water Source
Public
Interior Features
Appliances
Microwave
Cooling
Ceiling Fan(s)Central AirElectric
Fireplace
Yes
Fireplace Features
Wood Burning
Fireplaces
1
Flooring
Ceramic TileVinyl
Heating
Central
Interior
Other
Living Room
Dimensions - 15 x 9Level - First
Master Bedroom
Dimensions - 12 x 13Level - Second
Save
Ask
Tour
Hide
Share
Exterior Features
Construction Details
Vinyl Siding
Fencing
Back YardWood
Lot Features
Cul-De-Sac
Community Features
Association Fee
$1260.0
Association Fee Frequency
Annually
School District
Garland ISD
Financing Terms Available
CashConventionalVA Loan
Schools
School District
Garland ISD
Elementary School
Choice Of School
Middle School
Choice Of School
High School
Choice Of School
Listing courtesy of Amber Broadway of Opendoor Brokerage, LLC Homes@opendoor.com