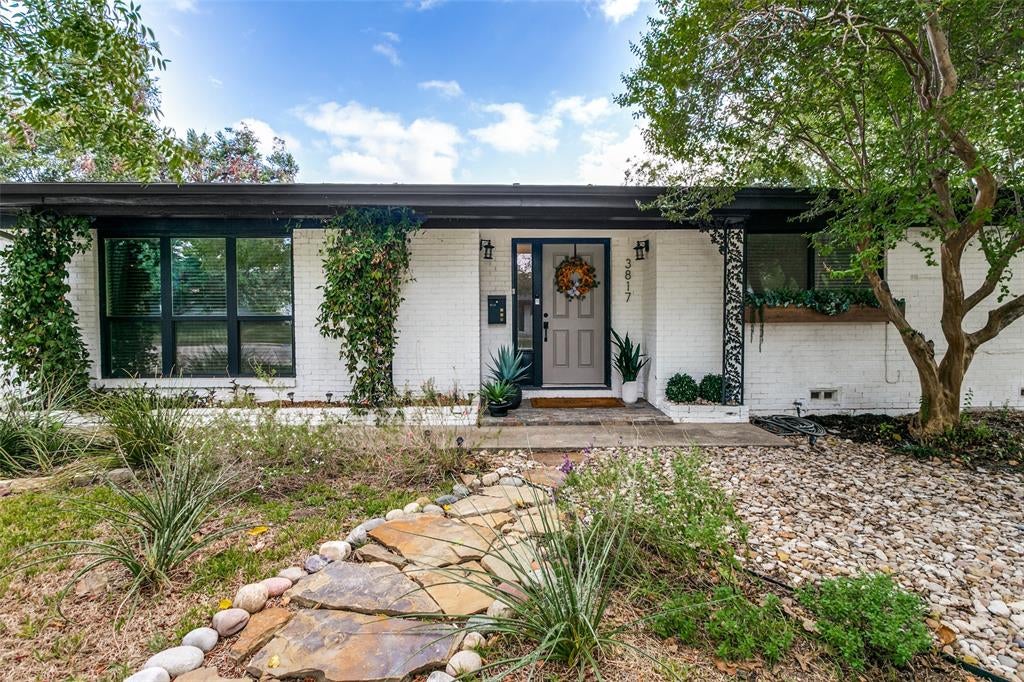
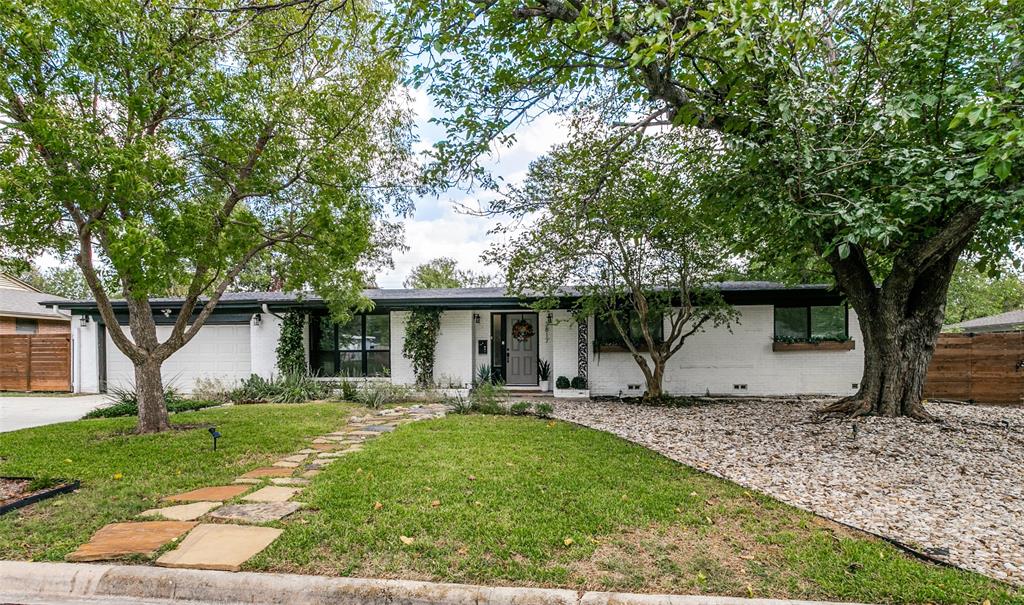
Experience exceptional indoor-outdoor living in this beautifully updated home in Benbrook’s desirable Mary’s Creek neighborhood! The showstopper is the approximately 450-square-foot screened-in outdoor living oasis, designed for year-round entertaining. Featuring a 30x15 deck, bar with built-in ice bin, mini-fridge, TV, cooking area, dining space, and comfortable lounge area, this incredible retreat is enhanced by decorative lighting and lush greenery. Gather around the firepit for s’mores, catch the game, or enjoy a movie under the evening lights.
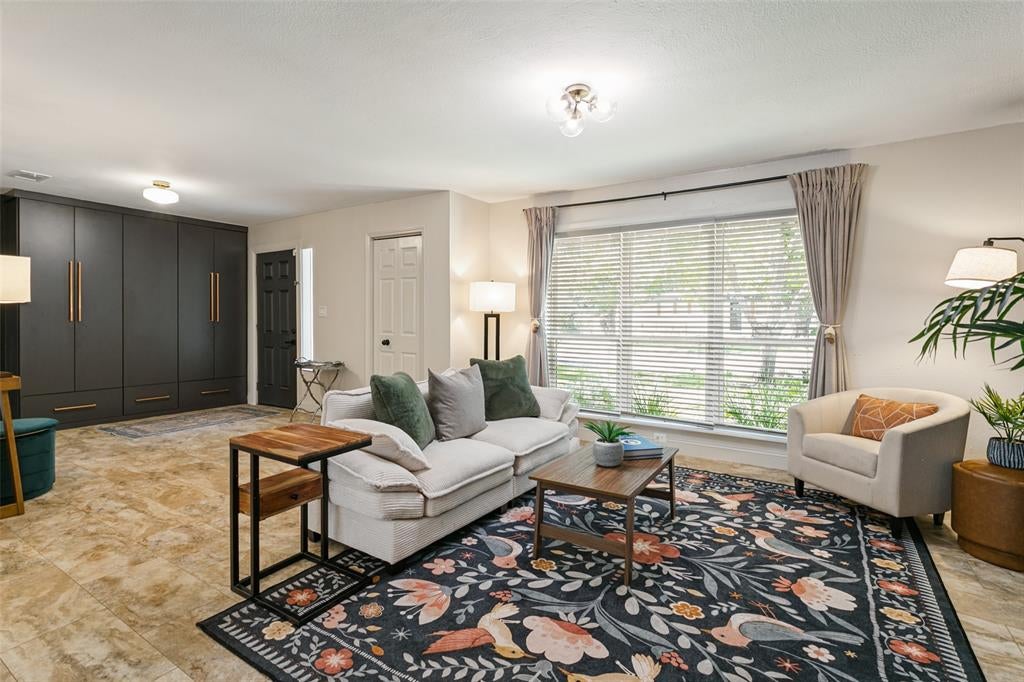
French doors open to the beautifully renovated kitchen and dining area, complete with custom built-ins and a coffee bar. This move-in-ready 3-bedroom, 2-bath home offers an inviting layout and thoughtful updates throughout, including renovated bathrooms, new flooring, custom built-in cabinetry, and a new roof in 2026.
The spacious backyard and incredible outdoor entertaining area make this home truly special, offering plenty of room to relax, host friends, and enjoy the Texas lifestyle. Conveniently located near restaurants, parks, and major highways, this home combines comfort, style, and convenience in one fantastic package.
Come see this exceptional home today and discover all it has to offer.
450sf screened patio is not included in square footage.
Save
Ask
Tour
Hide
Share
Listing Snapshot
Price
$325,000
Days On Site
0 Days
Bedrooms
3
Inside Area (SqFt)
1,610 sqft
Total Baths
2
Full Baths
2
Partial Baths
N/A
Lot Size
0.191 Acres
Year Built
1957
MLS® Number
21411683
Status
Active
Property Tax
$2,764
HOA/Condo/Coop Fees
N/A
Sq Ft Source
N/A
Friends & Family
React
Invite
Recent Activity
3 hours ago
Listing updated with changes from the MLS®
8 hours ago
Listing first seen on site
General Features
Acres
0.191
Attached Garage
Yes
Foundation
Pillar/Post/Pier
Garage
Yes
Garage Spaces
2
Levels
One
Parking
DrivewayGarageGarage Door OpenerGarage Faces FrontLightedPrivateAttached
Property Sub Type
Single Family Residence
Security
Carbon Monoxide Detector(s)
Sewer
Public Sewer
Special Circumstances
Standard
Style
Traditional
Water Source
Public
Interior Features
Appliances
DishwasherDisposalGas CooktopRefrigerator
Cooling
Central AirElectric
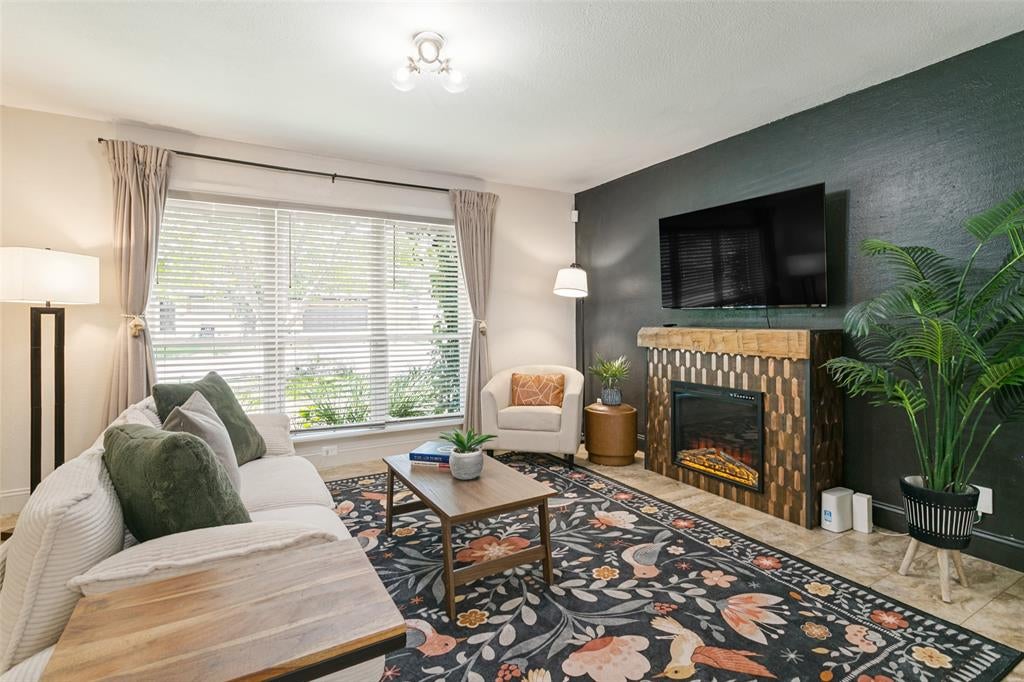
Fireplace
Yes
Fireplace Features
DecorativeElectric
Fireplaces
1
Flooring
CarpetCeramic TileWood
Heating
CentralNatural Gas
Interior
Built-in FeaturesDouble VanityEat-in KitchenKitchen IslandOpen FloorplanHigh Speed Internet
Laundry Features
Electric Dryer HookupWasher Hookup
Bedroom
Dimensions - 14 x 11Level - First
Dining Room
Dimensions - 14 x 12Level - First
Living Room
Dimensions - 26 x 12Level - First
Master Bedroom
Dimensions - 13 x 11Level - First
Save
Ask
Tour
Hide
Share
Exterior Features
Construction Details
Brick
Exterior
Rain GuttersPrivate Yard
Fencing
Back YardFencedPrivacyWood
Lot Features
Interior LotLandscaped
Other Structures
Shed(s)
Roof
Composition
Community Features
School District
Fort Worth ISD
Financing Terms Available
CashConventionalVA Loan
Schools
School District
Fort Worth ISD
Elementary School
Waverlypar
Middle School
Mclean
High School
Westn Hill
Listing courtesy of Leigh Crates of Compass RE Texas, LLC leigh.crates@compass.com