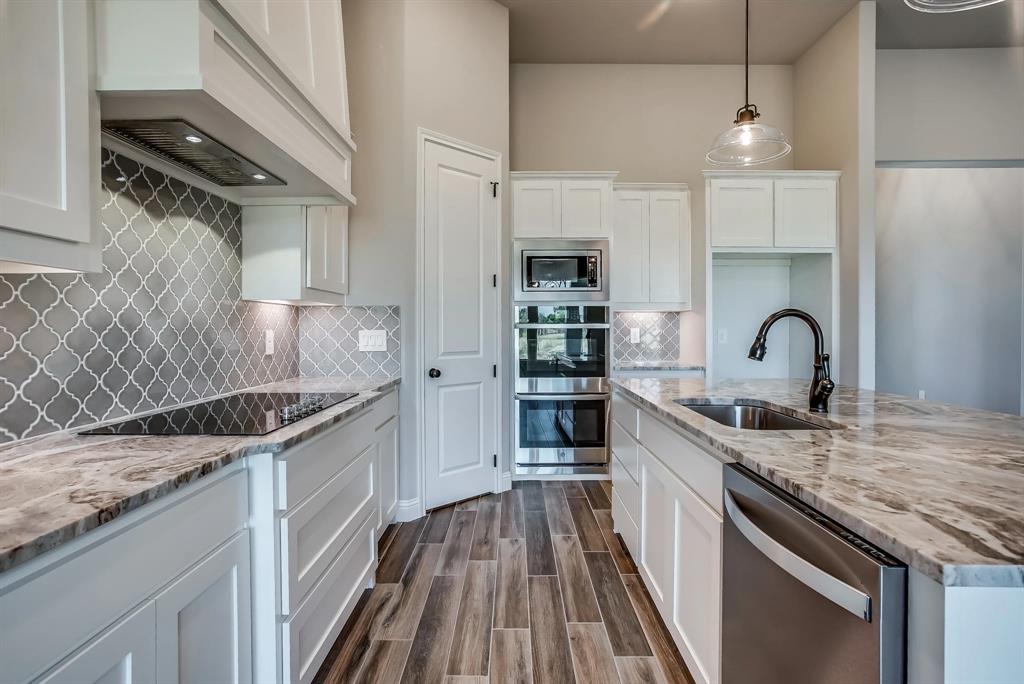
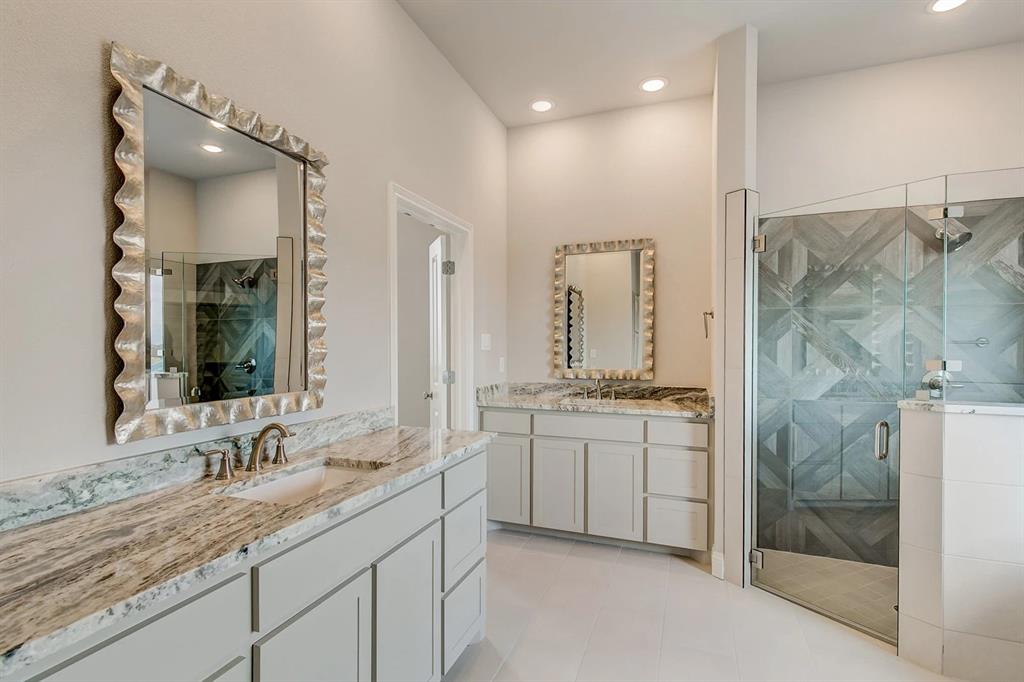
Welcome home to this stunning custom residence in the sought-after Stanford Estates in Springtown, Texas. Situated on just over 1.5 acres on one of the higher points of the subdivision, with total privacy from trees on the backside of the property. This beautifully crafted ABBA River Home offers luxury living with peaceful country charm. Featuring just under 2,700 square feet, this thoughtfully designed home includes 4 spacious bedrooms, 3 full bathrooms, a dedicated study, and an oversized 3-car garage. The split-bedroom layout provides exceptional privacy, with the luxurious primary suite tucked away on one side of the home and secondary bedrooms on the opposite wing. Designed for both entertaining and everyday living, the open-concept floor plan showcases soaring ceilings, cedar beam accents, custom lighting, and high-end finishes throughout. The gourmet kitchen is a true centerpiece featuring quartz countertops, double ovens, abundant cabinetry, and an oversized walk-in pantry. Retreat to the spa-inspired primary bath, complete with split vanities and an oversized walk-in shower with dual shower heads. Every detail of this home reflects quality craftsmanship and custom attention to detail. From the expansive living spaces to the serene setting, this exceptional property offers the perfect blend of luxury, comfort, and functionality.
Save
Ask
Tour
Hide
Share
Listing Snapshot
Price
$635,000
Days On Site
0 Days
Bedrooms
4
Inside Area (SqFt)
2,644 sqft
Total Baths
3
Full Baths
3
Partial Baths
N/A
Lot Size
1.58 Acres
Year Built
2026
MLS® Number
21411809
Status
Active
Property Tax
$498
HOA/Condo/Coop Fees
$20.83 monthly
Sq Ft Source
N/A
Friends & Family
React
Comment
Invite
No Comments Yet
Did you know? You can invite friends and family to your search. They can join your search, rate and discuss listings with you.
Recent Activity
10 hours ago
Listing updated with changes from the MLS®
15 hours ago
Listing first seen on site
General Features
Acres
1.58
Attached Garage
Yes
Foundation
Slab
Garage
Yes
Garage Spaces
3
Levels
One
Parking
DrivewayGarageGarage Door OpenerGarage Faces SideAttached
Property Condition
New Construction
Property Sub Type
Single Family Residence
Security
Carbon Monoxide Detector(s)Smoke Detector(s)
Sewer
Septic Tank
Utilities
Cable Available
Interior Features
Appliances
DishwasherDisposalElectric CooktopElectric OvenElectric Water HeaterMicrowaveDouble Oven
Cooling
Central AirElectric
Fireplace
Yes
Fireplace Features
Living RoomMasonryOutside
Fireplaces
2
Flooring
CarpetCeramic TileVinyl
Heating
CentralElectric
Interior
Built-in FeaturesCathedral Ceiling(s)Eat-in KitchenGranite CountersKitchen IslandOpen FloorplanPantryWalk-In Closet(s)High Speed Internet
Laundry Features
Electric Dryer HookupWasher Hookup
Living Room
Dimensions - 20 x 24Level - FirstFeatures - Ceiling Fan(s)


Did you know? You can invite friends and family to your search. They can join your search, rate and discuss listings with you.