Save
Ask
Tour
Hide
Share
$699,087
New Listing

700 Golden Galaxy Way
Lucas, TX 75098

For Sale|Single Family Residence|Active
5
Beds
4
Total Baths
4
Full Baths
3,366
SqFt
$208
/SqFt
2025
Built
Subdivision:
Inspiration
County:
Collin
700 Golden Galaxy Way700 Golden Galaxy Way700 Golden Galaxy Way700 Golden Galaxy Way
Save
Ask
Tour
Hide
Share

Mortgage Calculator

Monthly Payment (Est.)

Enter an interest rate to see your estimated monthly payment.
Calculator powered by Showcase IDX, a Constellation1 Company. Copyright ©2026 Information is deemed reliable but not guaranteed.

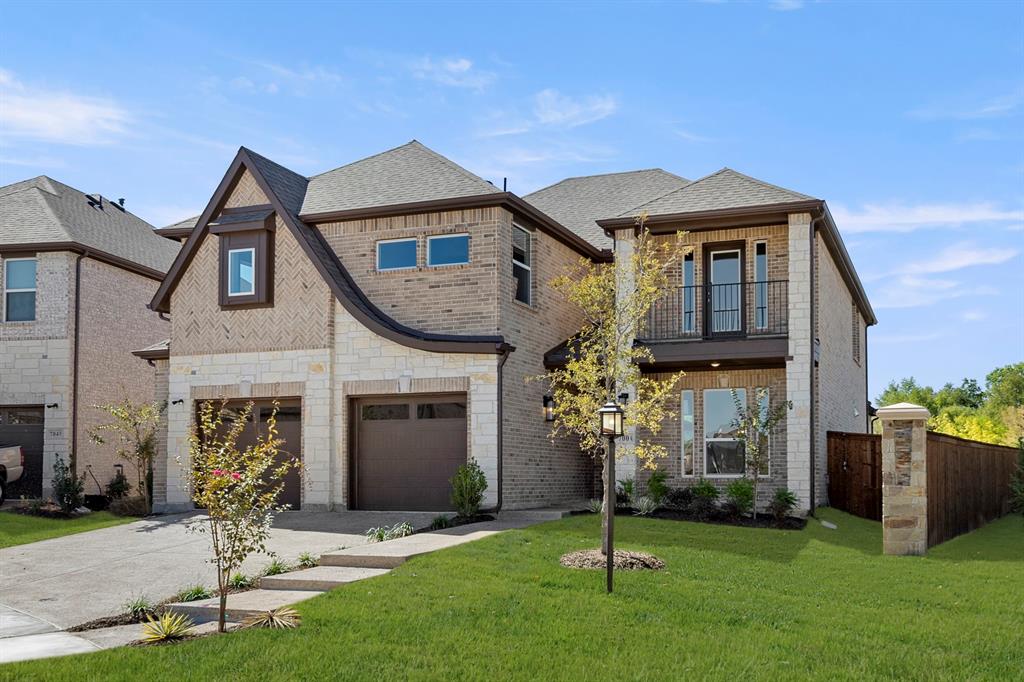
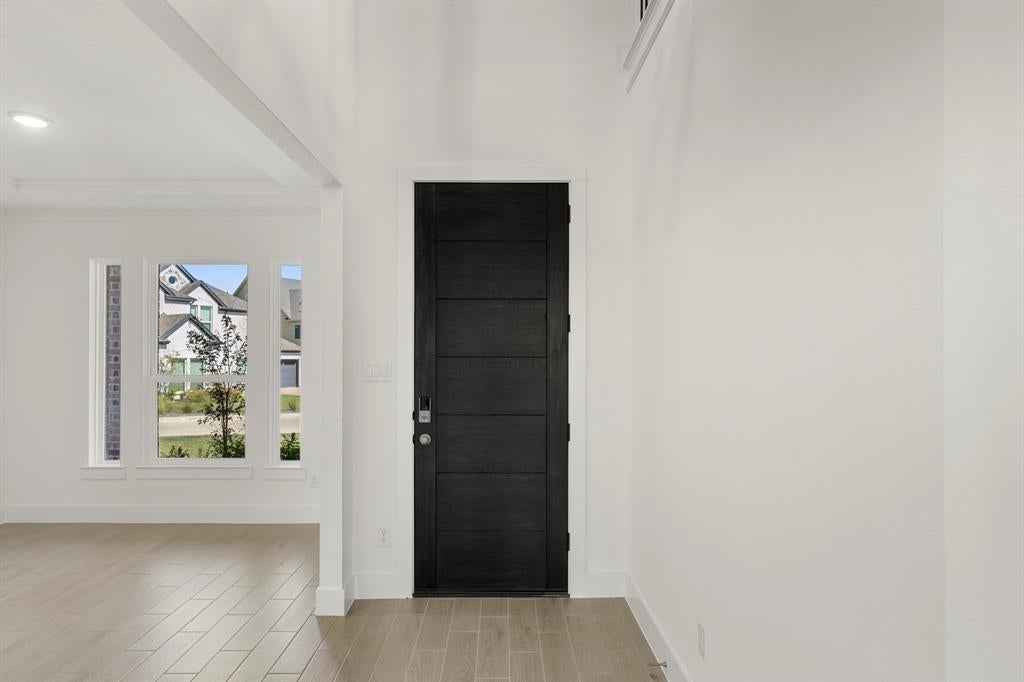
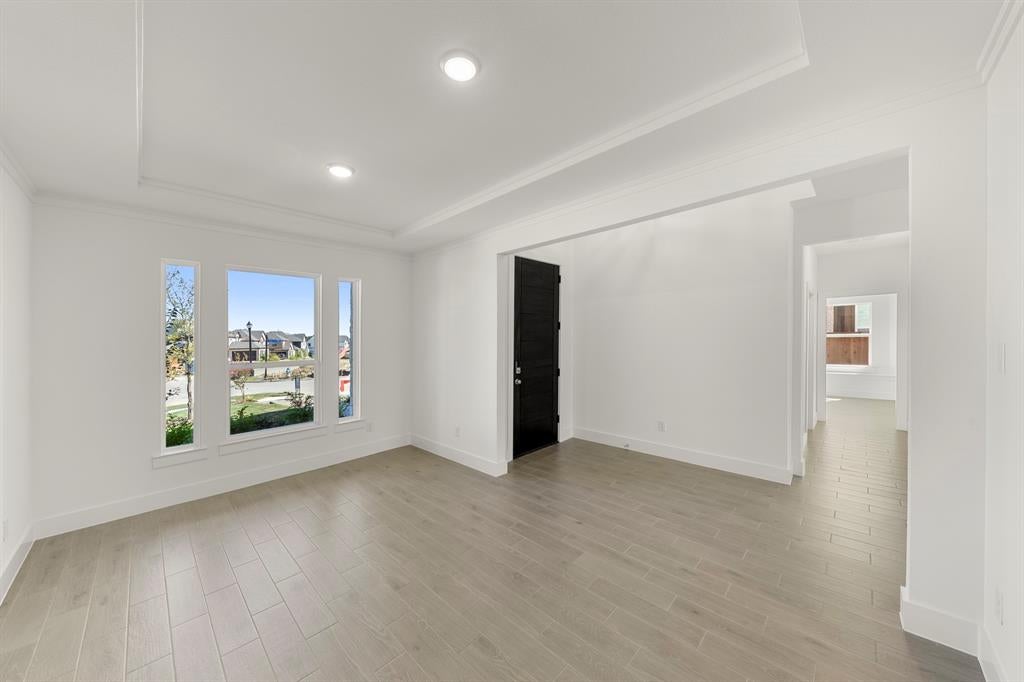
MLS# 21411830 - Built by First Texas Homes - Ready Now! ~ Welcome to the Columbia F floor plan in the vibrant Inspiration community of Lucas, TX. This stunning two-story home spans 3,596 sq ft and features 5 spacious bedrooms and 4 bathrooms, designed with your needs in mind. Enjoy the luxurious master suite conveniently located downstairs, along with a private study perfect for remote work and a game room that invites fun and laughter. Enjoy watching your favorite movies in a 7.1 surround sound pre-wired media room. The heart of the home is the expansive gourmet kitchen, ideal for culinary exploration and gatherings. With a cozy fireplace and a covered patio, this space flows seamlessly into your living areas, making it perfect for both relaxation and entertaining. Imagine hosting summer barbecues or cozy winter evenings with loved ones in your beautiful oversized private backyard. At First Texas Homes, we believe every one deserves a home that reflects their lifestyle. Explore the Columbia F today and discover how you can personalize this space to make it truly your own.

Save
Ask
Tour
Hide
Share
Listing Snapshot
Price 
$699,087
Days On Site 
0 Days
Bedrooms 
5
Inside Area (SqFt) 
3,366 sqft
Total Baths 
4
Full Baths 
4
Partial Baths 
N/A
Lot Size 
0.152 Acres
Year Built 
2025
MLS® Number 
21411830
Status 
Active
Property Tax 
N/A
HOA/Condo/Coop Fees 
$145 monthly
Sq Ft Source 
N/A
Friends & Family
Recent Activity
2 hours agoListing updated with changes from the MLS®
10 hours agoListing first seen on site
General Features
Acres 
0.152
Attached Garage 
Yes
Foundation 
Slab
Garage 
Yes
Garage Spaces 
2
Levels 
Two
Parking 
Attached
Property Condition 
New Construction
Property Sub Type 
Single Family Residence
Security 
Carbon Monoxide Detector(s)Smoke Detector(s)
Sewer 
Public Sewer
Style 
Traditional
Utilities 
Cable AvailableUnderground Utilities
Water Source 
Public
Interior Features
Appliances 
DishwasherDisposalGas CooktopGas Water HeaterMicrowaveDouble OvenTankless Water HeaterVented Exhaust Fan
Cooling 
Central AirElectricZoned
Fireplace 
Yes
Fireplace Features 
Electric
Fireplaces 
1
Flooring 
CarpetCeramic Tile
Heating 
Exhaust FanCentralNatural Gas
Interior 
Granite CountersVaulted Ceiling(s)High Speed InternetSmart Home
Laundry Features 
Electric Dryer HookupWasher Hookup
Bedroom 
Dimensions - 11 x 14Level - Second
Dining Room 
Dimensions - 11 x 12Level - First
Game Room 
Dimensions - 13 x 22Level - Second
Kitchen 
Dimensions - 11 x 10Level - FirstFeatures - Breakfast Bar, Eat-in Kitchen, Kitchen Island, Pantry
Living Room 
Dimensions - 18 x 12Level - FirstFeatures - Ceiling Fan(s)
Master Bedroom 
Dimensions - 15 x 15Level - FirstFeatures - Walk-In Closet(s)
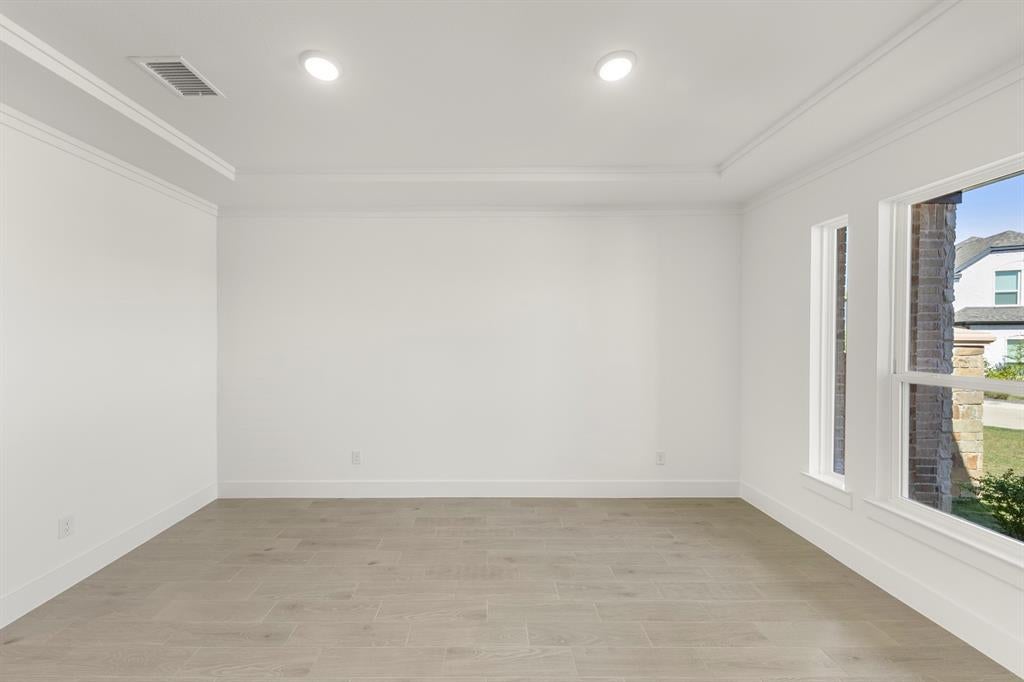
Office 
Dimensions - 11 x 12Level - First
Utility Room 
Dimensions - 8 x 5Level - First
Save
Ask
Tour
Hide
Share
Exterior Features
Construction Details 
BrickFiber Cement
Fencing 
Back YardWood
Lot Features 
Subdivided
Patio And Porch 
Covered
Roof 
Composition
View 
Park/Greenbelt
Waterview 
Park/Greenbelt
Community Features
Association Fee 
$1740.0
Association Fee Frequency 
Annually
Community Features 
ClubhousePlayground
School District 
Wylie ISD
Schools
School District
Wylie ISD
Elementary School
George W Bush
Middle School
Mcmillan
High School
Wylie East
Listing courtesy of Ben Caballero of HomesUSA.com caballero@homesusa.com


© 2020 North Texas Real Estate Information Systems. All rights reserved. Information is deemed reliable but is not guaranteed accurate by the MLS or NTREIS. The information being provided is for the consumer's personal, non-commercial use, and may not be reproduced, redistributed, or used for any purpose other than to identify prospective properties consumers may be interested in purchasing.
Last checked: 2026-10-15 12:10 AM CDT

Neighborhood & Commute
Source: Walkscore
Disclosure: Community information and market data powered by Constellation Data Labs. Information is deemed reliable but not guaranteed.
Save
Ask
Tour
Hide
Share
