Save
Ask
Tour
Hide
Share
$450,000
New Listing

3312 Meadow Oaks Drive
Haltom City, TX 76117

For Sale|Single Family Residence|Active
4
Beds
3
Total Baths
3
Full Baths
2,098
SqFt
$214
/SqFt
1949
Built
Subdivision:
Meadow Oaks Add
County:
Tarrant
3312 Meadow Oaks Drive3312 Meadow Oaks Drive3312 Meadow Oaks Drive3312 Meadow Oaks Drive
Save
Ask
Tour
Hide
Share

Mortgage Calculator

Monthly Payment (Est.)

Enter an interest rate to see your estimated monthly payment.
Calculator powered by Showcase IDX, a Constellation1 Company. Copyright ©2026 Information is deemed reliable but not guaranteed.

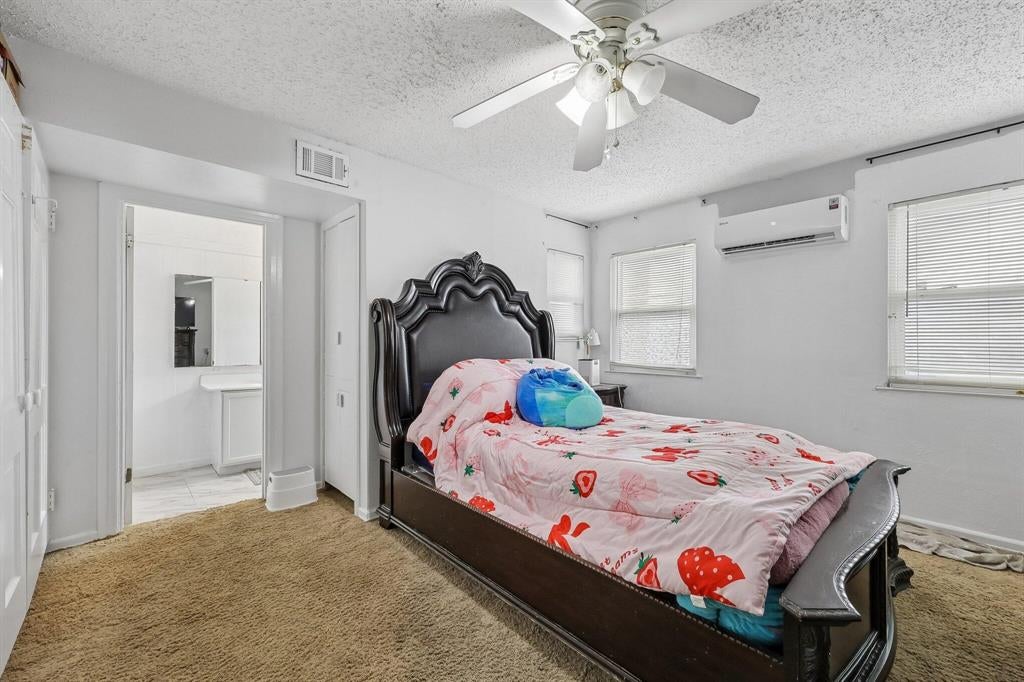
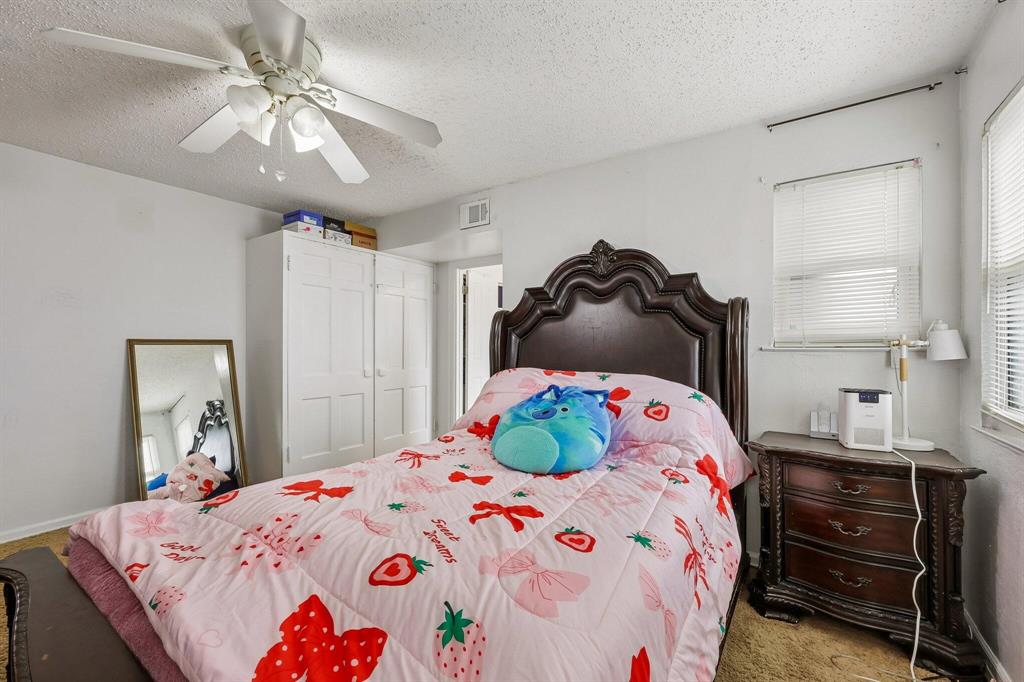
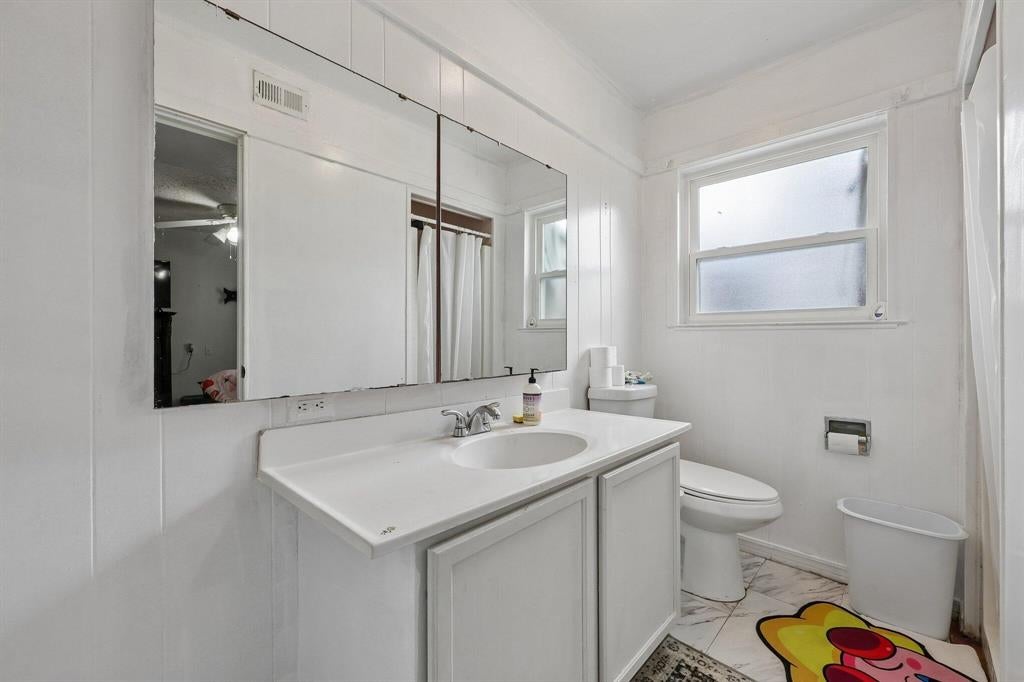
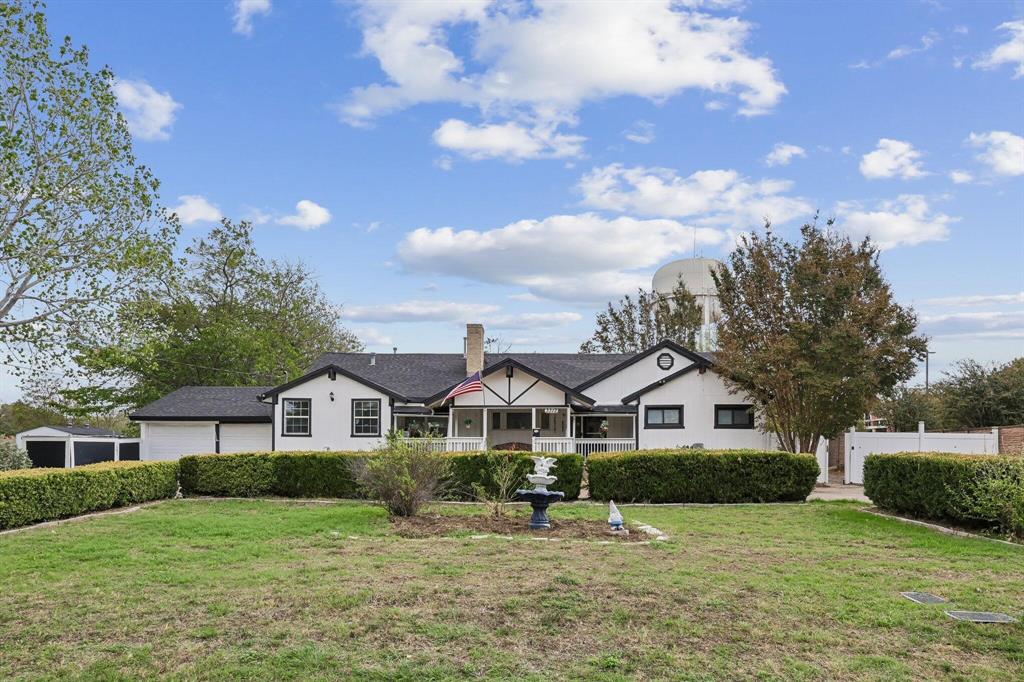
Welcome to this spacious 4-bedroom home at 3312 Meadow Oaks Dr in Haltom City, TX. This inviting home features 2,098 square feet of living space, with additional rooms that can also serve as bedrooms, allowing for up to 6 bedrooms. Situated on over 1.17 acres, the property provides a significant amount of outdoor space for enjoying the natural surroundings or creating your own outdoor retreat. Improvements include a 30x30 shop with solar panels on the roof, a 12x24 covered patio with stamped concrete floor and sidewalk from the house, and a covered rear porch. Behind the shop is a 53-ft shipping container with a 40x60 covered parking area, including a raised area to accommodate 2 RVs. Parking spaces at the back of the lot are currently rented and generate approximately $1,000 per month; this arrangement may be continued or discontinued. The interiors are designed to accommodate a comfortable lifestyle with well-proportioned rooms and a practical layout. Whether hosting gatherings or enjoying a quiet spot to unwind, this home accommodates a variety of needs. The location provides convenient access to the amenities of Haltom City while providing the tranquility of a more secluded setting.

Save
Ask
Tour
Hide
Share
Listing Snapshot
Price 
$450,000
Days On Site 
0 Days
Bedrooms 
4
Inside Area (SqFt) 
2,098 sqft
Total Baths 
3
Full Baths 
3
Partial Baths 
N/A
Lot Size 
1.17 Acres
Year Built 
1949
MLS® Number 
21411930
Status 
Active
Property Tax 
$4,912
HOA/Condo/Coop Fees 
N/A
Sq Ft Source 
N/A
Friends & Family
Recent Activity
6 hours agoListing updated with changes from the MLS®
10 hours agoListing first seen on site
General Features
Acres 
1.17
Attached Garage 
Yes
Carport 
8
Foundation 
Concrete PerimeterPillar/Post/Pier
Garage 
Yes
Garage Spaces 
6
Levels 
One
Parking 
Additional ParkingCarportCircular DrivewayConcreteCoveredDetached CarportDrivewayElectric GateEnclosedGarageGarage Door OpenerGarage Faces FrontGatedLightedOversizedRV Access/ParkingRV CarportSecuredStorageAttached
Property Sub Type 
Single Family Residence
Sewer 
Public Sewer
Special Circumstances 
Standard
Utilities 
Cable AvailableElectricity Connected
Water Source 
Public
Interior Features
Appliances 
DishwasherDryerGas OvenGas RangeGas Water HeaterMicrowaveRefrigeratorWasherWater Softener
Cooling 
Attic FanCeiling Fan(s)Central AirMulti UnitsWall Unit(s)
Fireplace 
Yes
Fireplace Features 
Family RoomWood Burning
Fireplaces 
1
Flooring 
CarpetCeramic TileHardwoodLaminate
Heating 
CentralNatural Gas
Interior 
Double VanityOpen FloorplanPantryWalk-In Closet(s)High Speed InternetIn-Law Floorplan
Utility Room 
Dimensions - 10 x 8Level - First
Save
Ask
Tour
Hide
Share
Exterior Features
Construction Details 
Frame
Exterior 
Storage
Roof 
Composition
Community Features
School District 
Birdville ISD
Financing Terms Available 
CashConventionalFHAVA Loan
Schools
School District
Birdville ISD
Elementary School
Smith
Middle School
Haltom
High School
Haltom
Listing courtesy of Steve Koleno of Beycome Brokerage Realty LLC steve@beycome.com


© 2020 North Texas Real Estate Information Systems. All rights reserved. Information is deemed reliable but is not guaranteed accurate by the MLS or NTREIS. The information being provided is for the consumer's personal, non-commercial use, and may not be reproduced, redistributed, or used for any purpose other than to identify prospective properties consumers may be interested in purchasing.
Last checked: 2026-10-15 12:10 AM CDT

Neighborhood & Commute
Source: Walkscore
Disclosure: Community information and market data powered by Constellation Data Labs. Information is deemed reliable but not guaranteed.
Save
Ask
Tour
Hide
Share