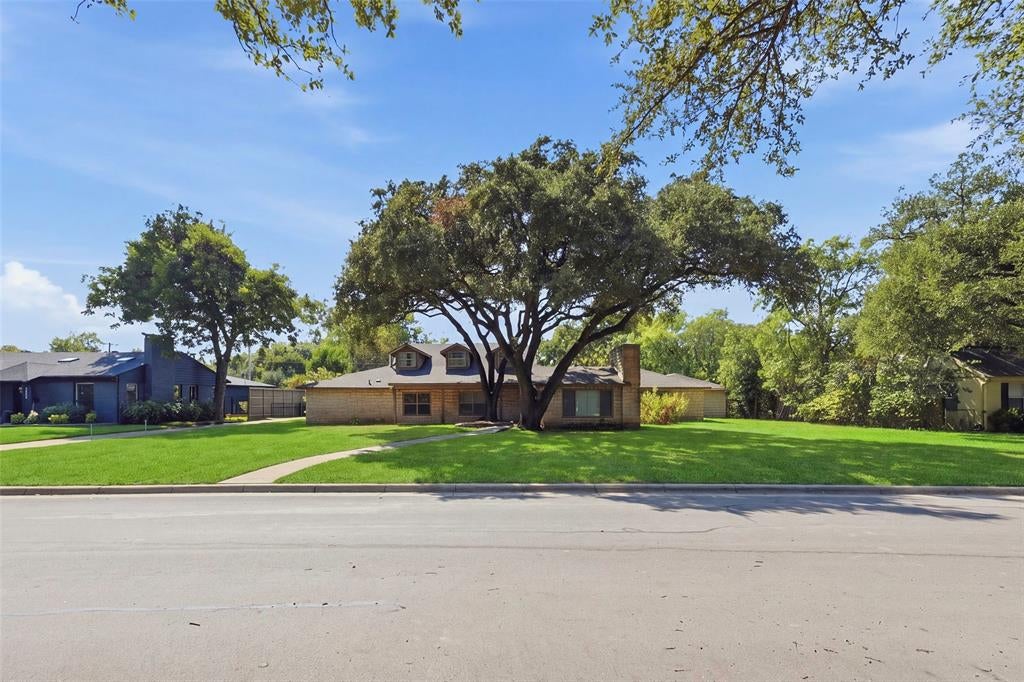
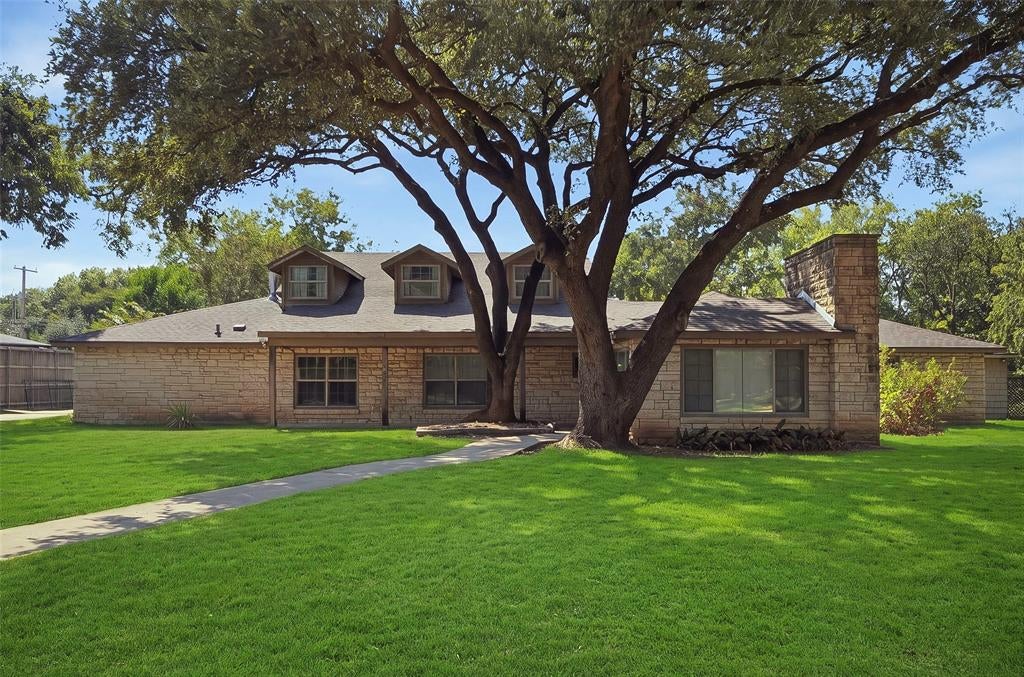
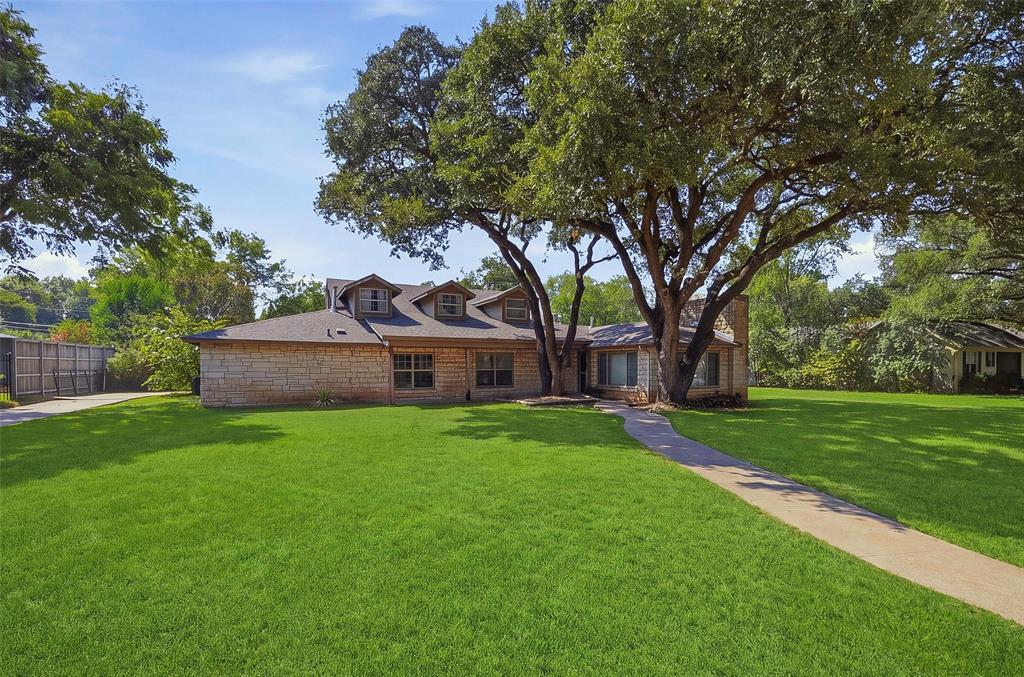
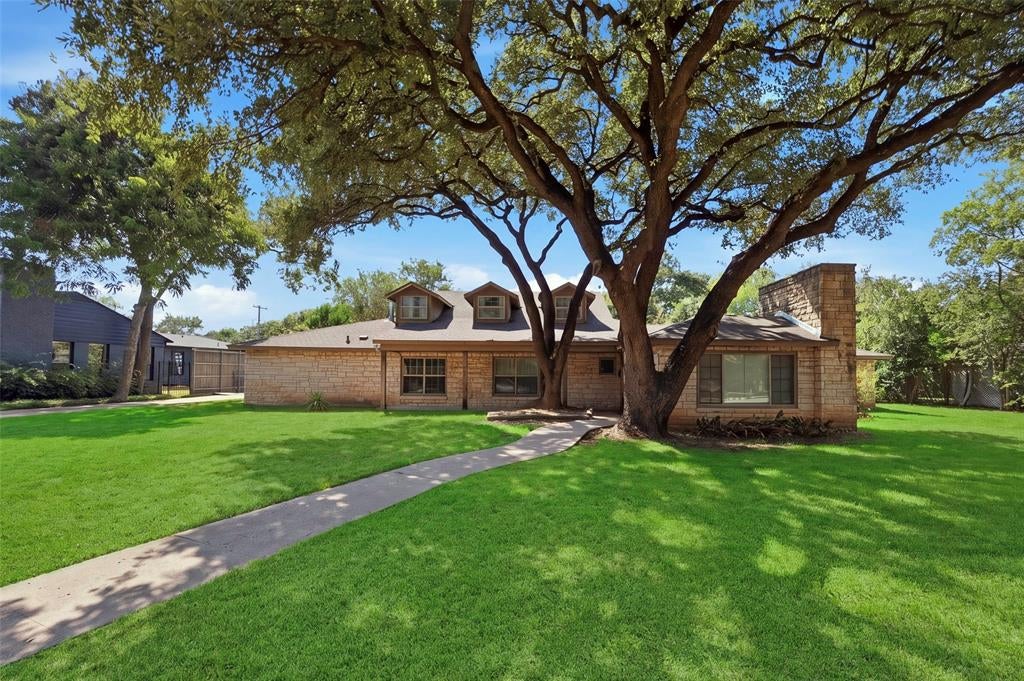
Set along a beautiful residential street just moments from the energy of TCU, 3705 Brighton offers a rare combination of immediate rental income and compelling long-term development potential.
Currently configured as a spacious five-bedroom rental generating $7,150 per month, the property provides a strong income stream in one of Fort Worth’s most desirable rental markets. The current lease extends through May 2028, offering investors the benefit of established income while considering future plans for the site.
The true differentiator is the land. Situated on approximately .6 acres with a highly desirable rectangular configuration, the property provides an expansive and exceptionally usable footprint. Its size and layout may offer the opportunity to subdivide the property into two separate lots for future spec home construction, subject to applicable zoning, subdivision, and permitting requirements.
Whether the goal is to hold the property for its existing rental income, pursue redevelopment after the current lease term, or explore the construction of two new residences, 3705 Brighton presents a unique opportunity to acquire a sizable piece of land in the heart of the TCU area with both current cash flow and meaningful future upside.
Save
Ask
Tour
Hide
Share
Listing Snapshot
Price
$900,000
Days On Site
0 Days
Bedrooms
5
Inside Area (SqFt)
3,701 sqft
Total Baths
3
Full Baths
3
Partial Baths
N/A
Lot Size
0.58 Acres
Year Built
1952
MLS® Number
21411949
Status
Active
Property Tax
$19,045
HOA/Condo/Coop Fees
N/A
Sq Ft Source
N/A
Friends & Family
React
Invite
Recent Activity
2 hours ago
Listing updated with changes from the MLS®
10 hours ago
Listing first seen on site
General Features
Acres
0.58
Foundation
Slab
Garage
Yes
Garage Spaces
2
Levels
Two
Parking
Garage
Property Sub Type
Single Family Residence
Sewer
Public Sewer
Special Circumstances
Standard
Style
Traditional
Water Source
Public
Interior Features
Appliances
DishwasherDisposalMicrowaveRefrigerator
Cooling
Central AirElectric
Flooring
CarpetVinyl
Heating
CentralElectric
Interior
Kitchen IslandOpen Floorplan
Bedroom
Dimensions - 20 x 15Level - SecondFeatures - Walk-In Closet(s)
Bedroom-2nd Primary
Dimensions - 12 x 12Level - First
Dining Room
Dimensions - 12 x 8Level - First
Living Room
Dimensions - 15 x 15Level - First
Master Bathroom
Dimensions - 5 x 10Level - First
Master Bedroom
Dimensions - 20 x 12Level - First
Save
Ask
Tour
Hide
Share
Exterior Features
Construction Details
Brick
Roof
Composition
Community Features
School District
Fort Worth ISD
Schools
School District
Fort Worth ISD
Elementary School
Westcliff
Middle School
Mclean
High School
Paschal
Listing courtesy of Raleigh Green of Briggs Freeman Sotheby's Int'l rgreen@briggsfreeman.com