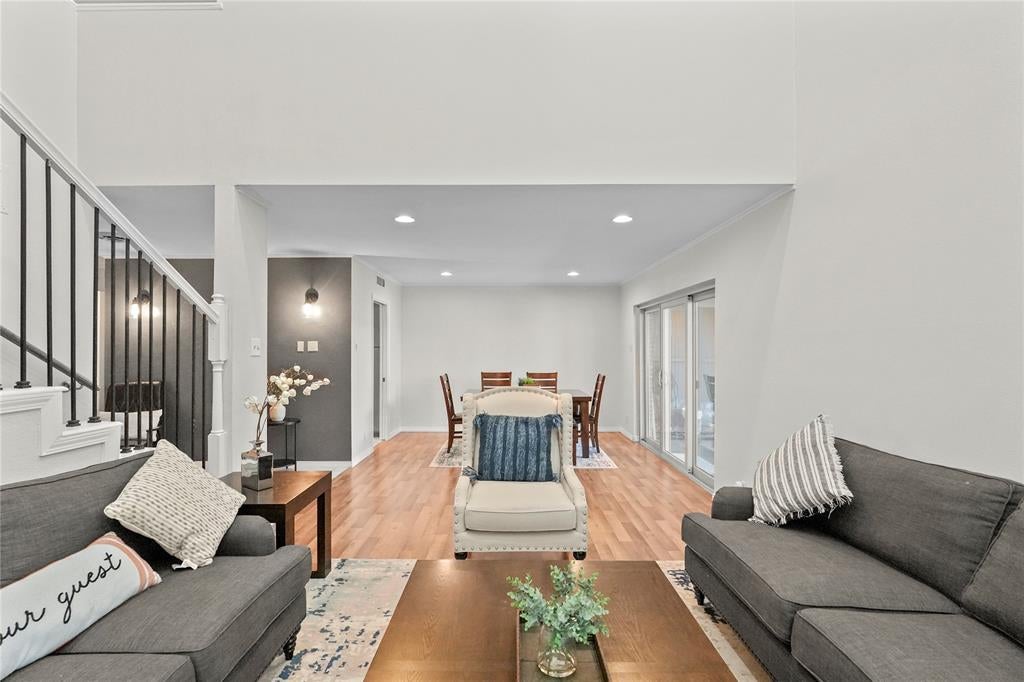
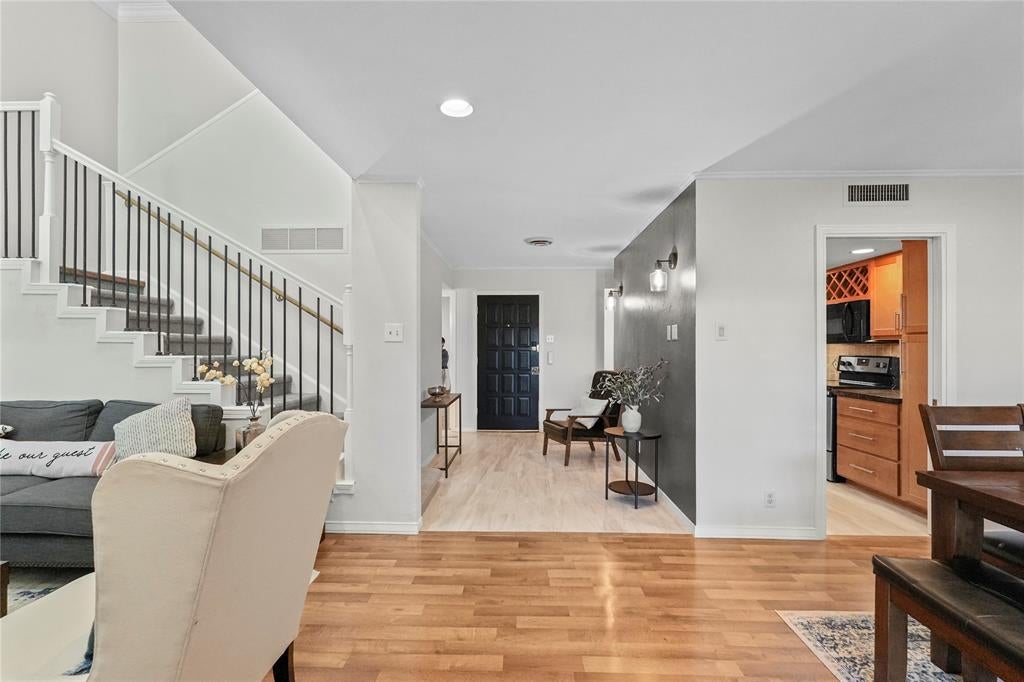
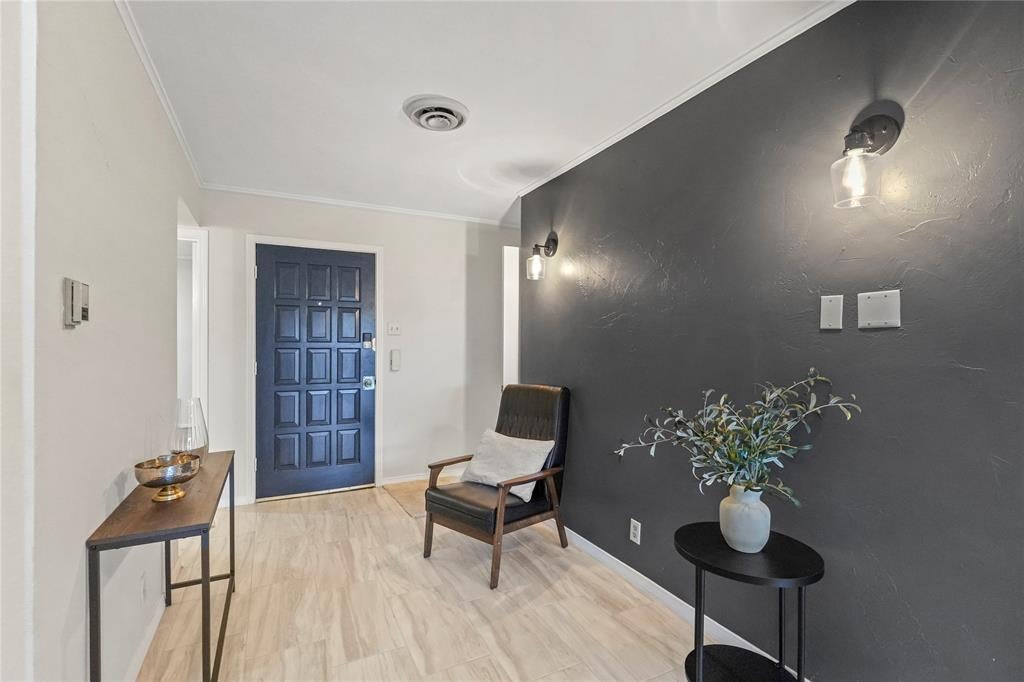
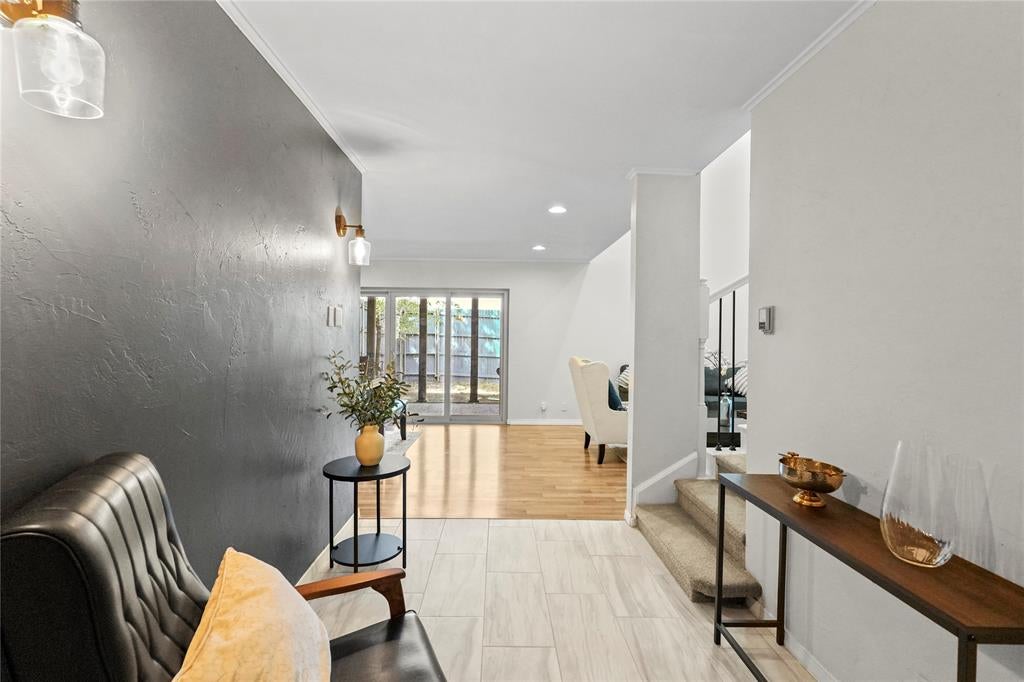
Priced to sell and too good to pass up! This beautifully renovated Grand Prairie condo brings together modern updates, a bright interior, and a location that puts you close to everything. Featuring 3 bedrooms, 2.5 bathrooms, brand-new flooring, updated lighting, and natural light throughout, this home feels fresh, inviting, and ready for its next owner. Even better? You're just minutes from AT&T Stadium, Globe Life Field, Six Flags Over Texas, and DFW International Airport. With a refreshed interior, a prime location, and a price that makes this one worth seeing, don't wait for someone else to snag it first! Come see the value for yourself.
HOA: Includes insured roof and foundation, community pool and clubhouse, water, trash, and lawn care.
Assigned Parking: Lot #176. Additional parking available in front of the condo on a first-come, first-served basis.
Save
Ask
Tour
Hide
Share
Listing Snapshot
Price
$199,000
Days On Site
0 Days
Bedrooms
3
Inside Area (SqFt)
1,514 sqft
Total Baths
3
Full Baths
2
Partial Baths
1
Lot Size
0.042 Acres
Year Built
1968
MLS® Number
21411968
Status
Active
Property Tax
$2,943
HOA/Condo/Coop Fees
$573 monthly
Sq Ft Source
N/A
Friends & Family
React
Comment
Invite
No Comments Yet
Did you know? You can invite friends and family to your search. They can join your search, rate and discuss listings with you.
Recent Activity
2 hours ago
Listing updated with changes from the MLS®
10 hours ago
Listing first seen on site
General Features
Acres
0.042
Levels
Two
Parking
Additional ParkingAssigned
Property Sub Type
Condominium
Special Circumstances
Standard
Water Source
Public
Interior Features
Appliances
DishwasherDisposalElectric CooktopGas Water HeaterMicrowave
Cooling
Ceiling Fan(s)Central Air
Interior
Granite CountersOpen Floorplan
Bedroom
Dimensions - 1 x 1Level - First
Dining Room
Dimensions - 1 x 1Level - First
Living Room
Dimensions - 1 x 1Level - First
Master Bedroom
Dimensions - 1 x 1Level - Second
Save
Ask
Tour
Hide
Share
Community Features
Association Fee
$573.0
Association Fee Frequency
Monthly
School District
Arlington ISD
Financing Terms Available
CashConventionalVA Loan
Schools
School District
Arlington ISD
Elementary School
Ellis
Middle School
Nichols
High School
Lamar
Listing courtesy of Heidy Hassan of Compass RE Texas, LLC Heidy.Hassan@compass.com


Did you know? You can invite friends and family to your search. They can join your search, rate and discuss listings with you.