Save
Ask
Tour
Hide
Share
$699,000
New Listing

101 E Northgate Drive
Irving, TX 75062

For Sale|Single Family Residence|Active
4
Beds
4
Total Baths
4
Full Baths
2,610
SqFt
$268
/SqFt
1969
Built
Subdivision:
University Hills 03
County:
Dallas
Upcoming Open Houses
Sun, Oct 18, 2:00 PM - 4:00 PM
101 E Northgate Drive101 E Northgate Drive101 E Northgate Drive101 E Northgate Drive
Save
Ask
Tour
Hide
Share

Mortgage Calculator

Monthly Payment (Est.)

Enter an interest rate to see your estimated monthly payment.
Calculator powered by Showcase IDX, a Constellation1 Company. Copyright ©2026 Information is deemed reliable but not guaranteed.

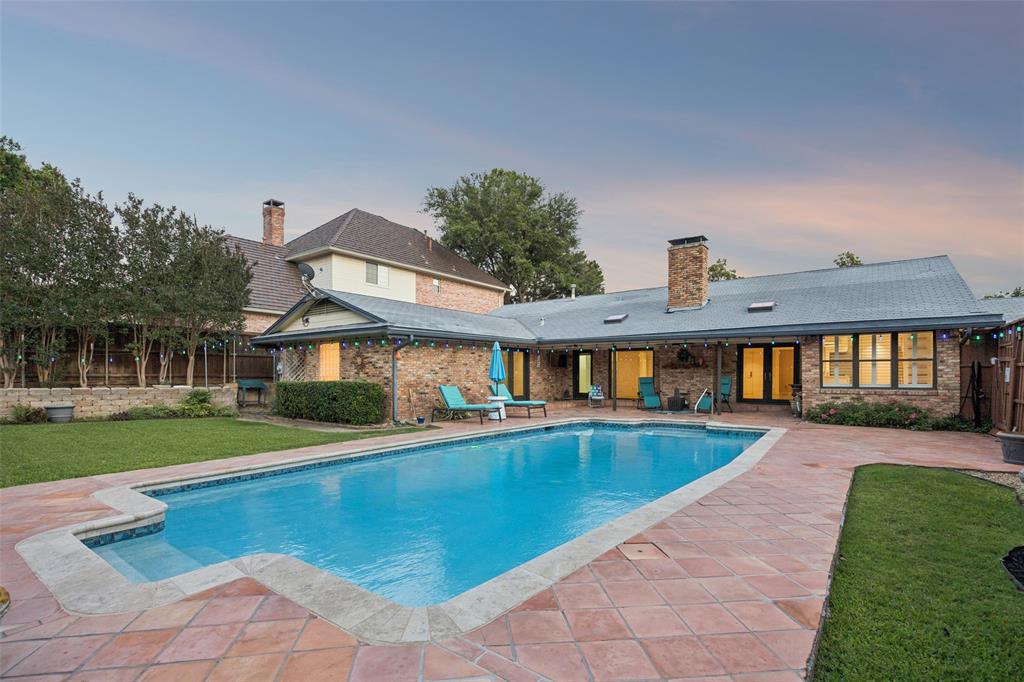
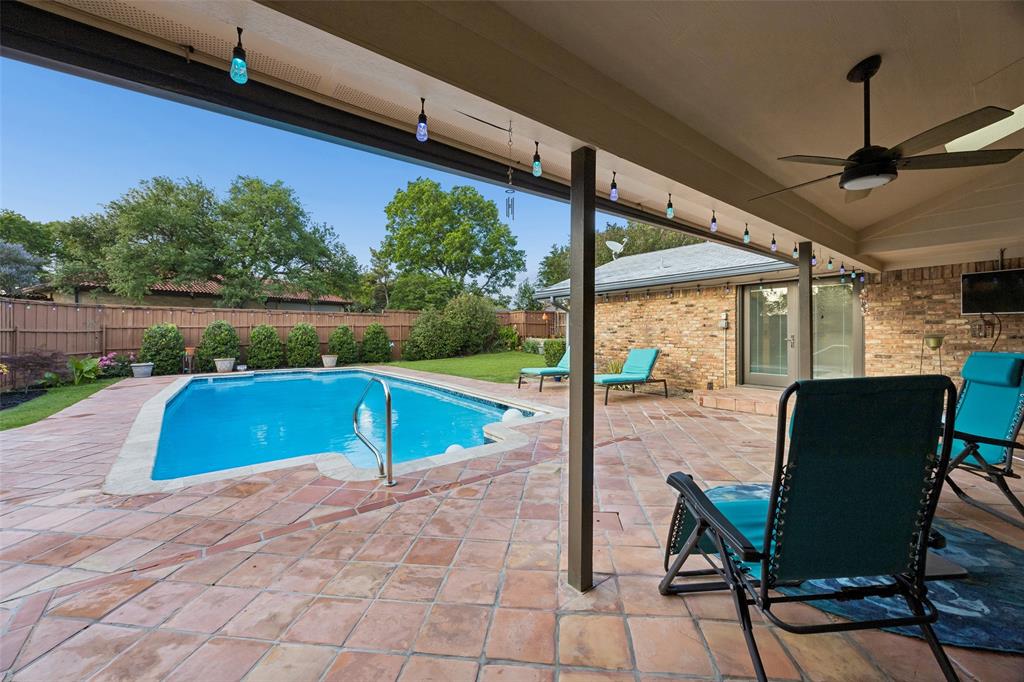
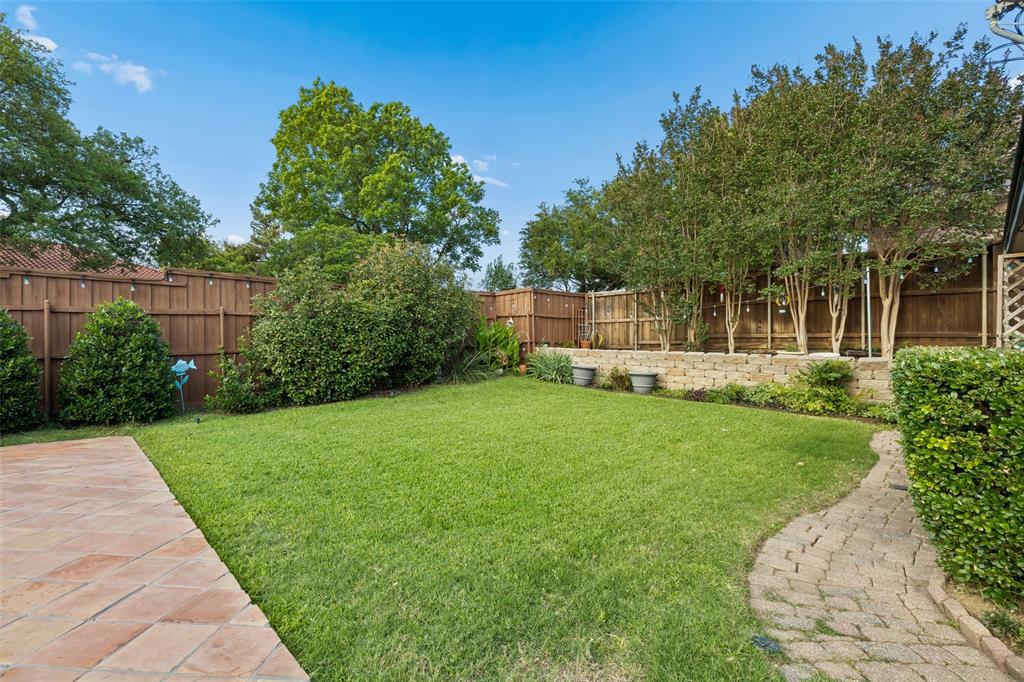
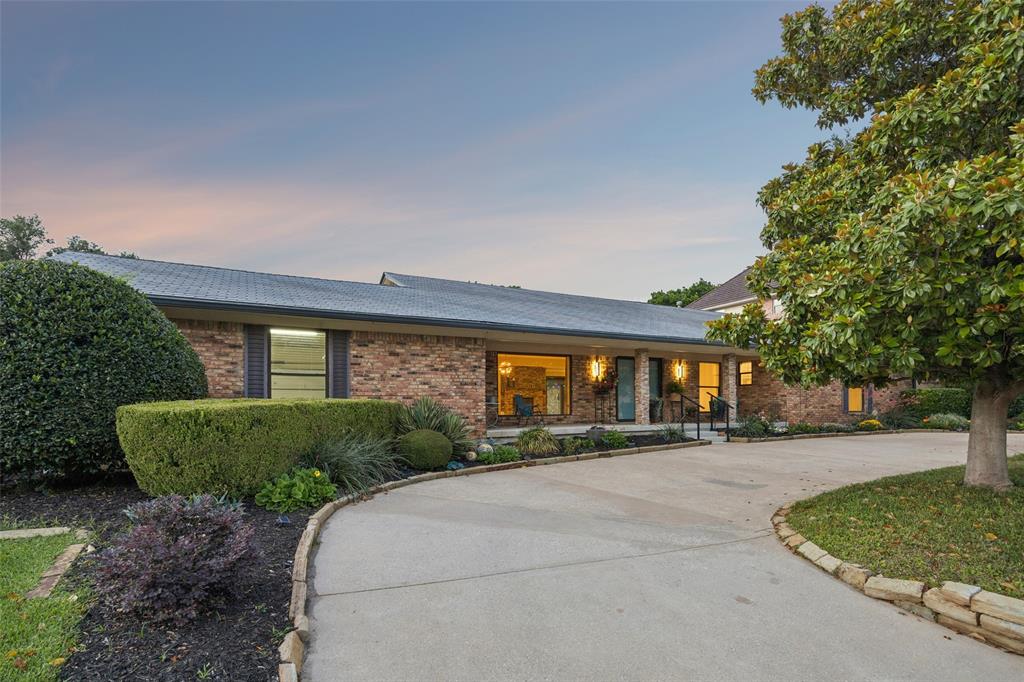
In Texas, pool days don't end with summer - and this University Hills retreat is ready for every on of them. Saltillo tile surrounds the sparkling pool,completely remodeled in 2024, creating a warm and colorful setting for effortless entertaining on these beautiful autumn days. With generous outdoor living space and still plenty of yard to enjoy, the backyard is a true extension of the home. Your new home is perfectly positioned moments from Las Colinas Country Club and offers distinctive Mid-Century Modern architectural character. This home has been thoughtfully cared for with more than $150,000 in value-added improvements completed during the current owners’ stewardship including an extensive remodel in 2017. With recent roof and electrical tune ups, this home is truly move-in ready. The open-concept kitchen flows naturally into one of the home’s most beloved spaces: a sun-filled breakfast nook framed by classic interior shutters, where slow mornings can become a cherished daily ritual. The spacious primary suite offers a serene retreat with a beautifully appointed bath and direct access to the backyard. Two front bedrooms share a charming Jack-and-Jill bath, while an additional bedroom enjoys convenient access to a nearby full hall bath. Pool guests are equally well accommodated by a dedicated full bath that also serves as the laundry room—thoughtful functionality that keeps everyday living beautifully organized. Warm, welcoming and move-in ready, this sought-after University Hills gem offers enduring Mid-Century style, modern comfort and an exceptional outdoor lifestyle. What We Love: Expansive Saltillo Tile patio, Large private primary suite with direct pool access, Updated Kitchen, Large Corner Lot with circular drive, Adjacent to Golf Course, Well-Loved and Cared For!

Save
Ask
Tour
Hide
Share
Listing Snapshot
Price 
$699,000
Days On Site 
0 Days
Bedrooms 
4
Inside Area (SqFt) 
2,610 sqft
Total Baths 
4
Full Baths 
4
Partial Baths 
N/A
Lot Size 
0.284 Acres
Year Built 
1969
MLS® Number 
21411988
Status 
Active
Property Tax 
N/A
HOA/Condo/Coop Fees 
$41.67 monthly
Sq Ft Source 
N/A
Friends & Family
Recent Activity
3 hours agoListing updated with changes from the MLS®
9 hours agoListing first seen on site
General Features
Acres 
0.284
Attached Garage 
Yes
Foundation 
Pillar/Post/Pier
Garage 
Yes
Garage Spaces 
2
Levels 
One
Parking 
Alley AccessCircular DrivewayDrivewayGarageAttached
Property Sub Type 
Single Family Residence
Security 
Carbon Monoxide Detector(s)Fire AlarmSecurity ServiceSecurity System LeasedSmoke Detector(s)
Sewer 
Public Sewer
Special Circumstances 
Standard
Style 
Mid-Century ModernRanch
Utilities 
Cable Available
Water Source 
Public
Interior Features
Appliances 
DishwasherDisposalElectric OvenGas CooktopMicrowaveConvection OvenWarming Drawer
Cooling 
Central AirElectric
Fireplace 
Yes
Fireplace Features 
Gas StarterStoneGas Log
Fireplaces 
1
Flooring 
MarbleWood
Heating 
CentralNatural Gas
Interior 
Vaulted Ceiling(s)High Speed InternetWired for Sound
Bedroom 
Dimensions - 11 x 14Level - FirstFeatures - Ceiling Fan(s), Walk-In Closet(s)
Bonus Room 
Dimensions - 8 x 8Level - First
Dining Room 
Dimensions - 24 x 11Level - First
Kitchen 
Dimensions - 15 x 9Level - FirstFeatures - Eat-in Kitchen, Kitchen Island
Living Room 
Dimensions - 25 x 15Level - First
Master Bathroom 
Dimensions - 18 x 10Level - First
Master Bedroom 
Dimensions - 18 x 13Level - First
Utility Room 
Dimensions - 7 x 12Level - First
Save
Ask
Tour
Hide
Share
Exterior Features
Construction Details 
Brick
Exterior 
Rain Gutters
Fencing 
Back YardWood
Lot Features 
Few TreesInterior LotLandscaped
Pool Features 
GuniteIn GroundLap
Roof 
Synthetic
Community Features
Association Fee 
$500.0
Association Fee Frequency 
Annually
School District 
Irving ISD
Financing Terms Available 
CashConventional
Schools
School District
Irving ISD
Elementary School
Farine
Middle School
Travis
High School
Macarthur
Listing courtesy of Ged Dipprey of Dave Perry Miller Real Estate ged@oakcliffproperty.com


© 2020 North Texas Real Estate Information Systems. All rights reserved. Information is deemed reliable but is not guaranteed accurate by the MLS or NTREIS. The information being provided is for the consumer's personal, non-commercial use, and may not be reproduced, redistributed, or used for any purpose other than to identify prospective properties consumers may be interested in purchasing.
Last checked: 2026-10-15 12:54 AM CDT

Neighborhood & Commute
Source: Walkscore
Disclosure: Community information and market data powered by Constellation Data Labs. Information is deemed reliable but not guaranteed.
Save
Ask
Tour
Hide
Share