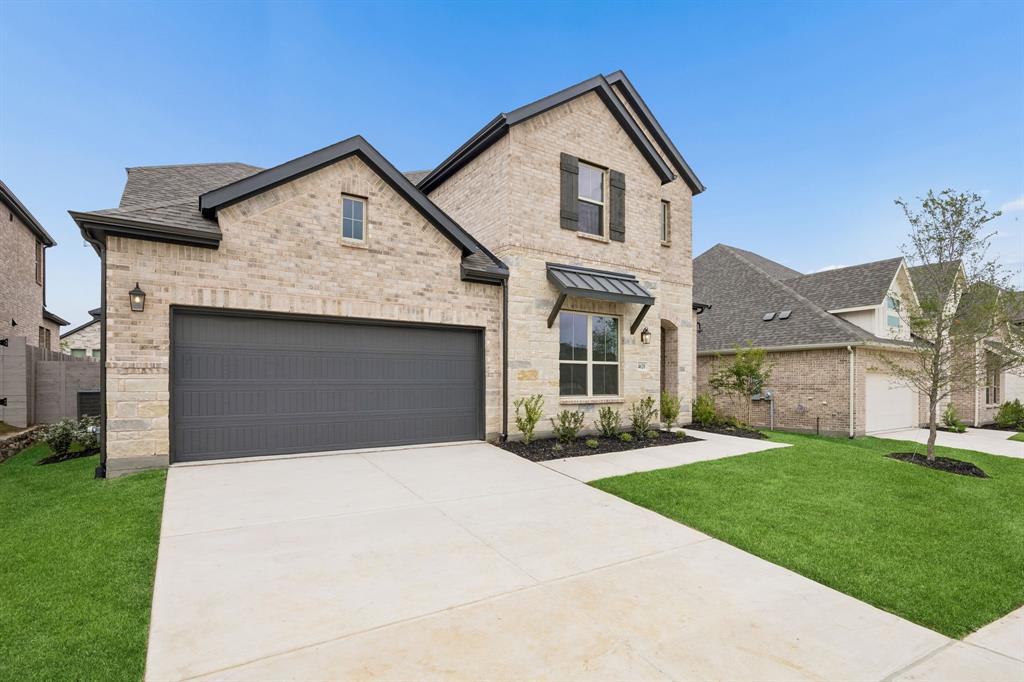
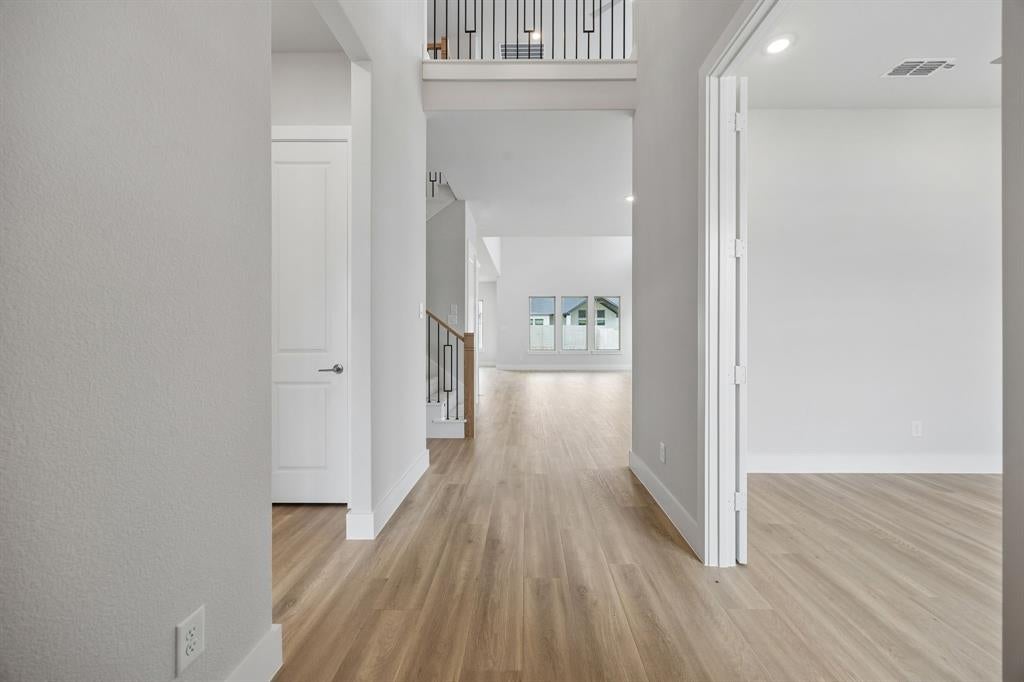
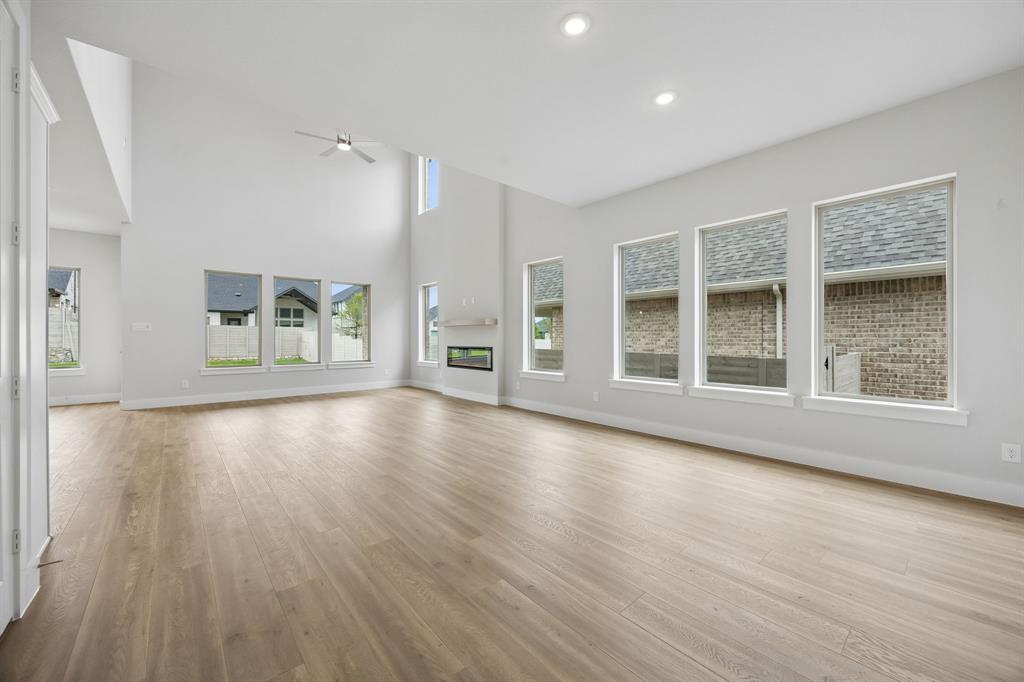
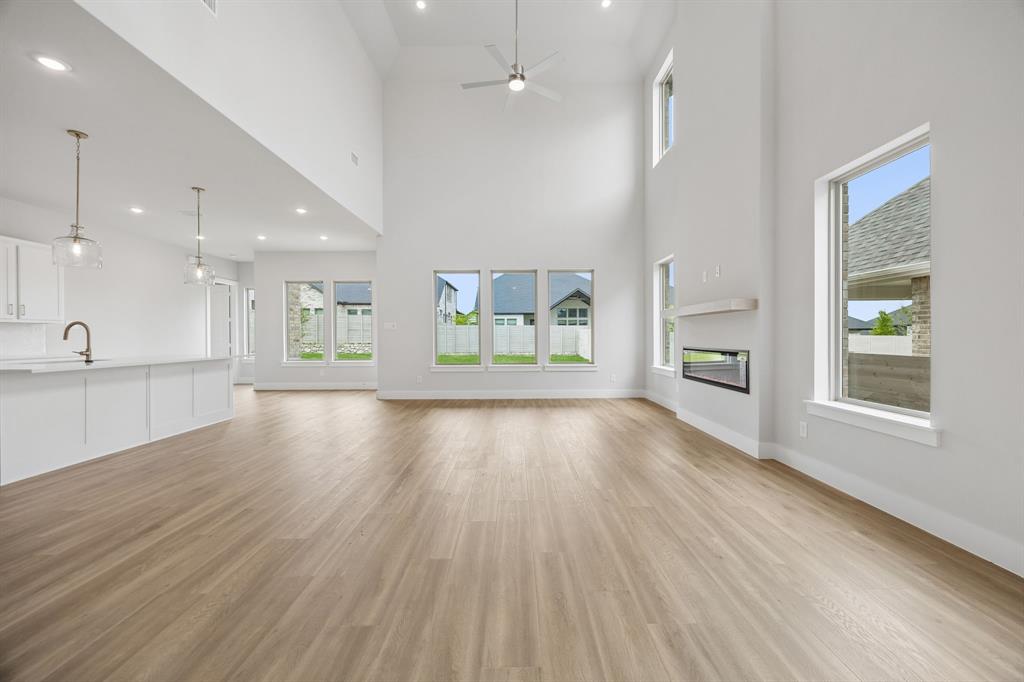
HOME IS READY FOR QUICK MOVE IN! LENDER INCENTIVES AVAILABLE!! Our FINAL Acadia Floorplan features a dazzling front entry foyer and open study, flex room which leads to complete open family living space with vaulted ceiling. You and your guests will be welcomed by an abundance of windows and natural light as it faces an open extended patio for those premier outdoor get togethers, or those peaceful intimate soirees. From an open kitchen with an oversized stylish quartz kitchen island, plethora of storage and high-end wood cabinets, stainless steel appliances, chef's 5 burner gas cook top, decorative pendant lighting, walk-in pantry equipped with a full dining nook for a formal dining experience, this home has it all for you to become the chef you've always wanted to be! It also includes a secondary bedroom and bathroom on the first floor for any guests or blended family members. Primary bedroom is also downstairs, tucked away for added privacy with additional windows for natural light connecting to an expansive primary bathroom with deep walk-in shower, dual vanities with broad mirrors, separate water closet, and a grand walk-in closet! For convenience, we added a door from the primary closet to your utility room for extra comfort and functionality. On the second floor this home features two additional bedrooms both with walk in closets. With an additional loft space and game room for intimate gatherings for added entertainment, this home HAS IT ALL within 3100sq ft! This home also features a deep 3 Car Tandem Garage!! Deep oversized 60ft lot lends to large grassy yard for kids and pets to play. Spray foam insulation, tankless water heater and Honeywell thermostat for an efficient home. Miles of walking trails, fish stocked lake, pools and event lawns inspired by our National Parks. DFW’s newest development, close to Historic Downtown McKinney, restaurants, and dining! Ask about our current lender incentives with our partnered lender! ASK ABOUT OUR BUYDOWN RATE!!
Save
Ask
Tour
Hide
Share
Listing Snapshot
Price
$649,900
Days On Site
0 Days
Bedrooms
4
Inside Area (SqFt)
3,145 sqft
Total Baths
3
Full Baths
3
Partial Baths
N/A
Lot Size
0.1908 Acres
Year Built
2026
MLS® Number
21412056
Status
Active
Property Tax
N/A
HOA/Condo/Coop Fees
$90 monthly
Sq Ft Source
N/A
Friends & Family
React
Comment
Invite
No Comments Yet
Did you know? You can invite friends and family to your search. They can join your search, rate and discuss listings with you.
Recent Activity
4 hours ago
Listing updated with changes from the MLS®
11 hours ago
Listing first seen on site
General Features
Acres
0.1908
Attached Garage
Yes
Foundation
Slab
Garage
Yes
Garage Spaces
3
Green Energy Efficient
InsulationLightingWater HeaterWindows
Levels
Two
Parking
DrivewayGarage Door OpenerGarage Faces FrontLightedOn StreetTandemAttached
Property Condition
New Construction
Property Sub Type
Single Family Residence
Security
Carbon Monoxide Detector(s)Smoke Detector(s)
Sewer
Public Sewer
Style
Traditional
Utilities
Cable Available
Interior Features
Appliances
DishwasherDisposalGas CooktopMicrowaveConvection OvenTankless Water HeaterVented Exhaust Fan
Cooling
Ceiling Fan(s)Central AirENERGY STAR Qualified Equipment
Fireplace
Yes
Fireplace Features
Fire Pit
Fireplaces
1
Flooring
CarpetTileVinyl
Heating
Exhaust FanCentralENERGY STAR Qualified Equipment
Interior
Cathedral Ceiling(s)Eat-in KitchenGranite CountersKitchen IslandOpen FloorplanPantryVaulted Ceiling(s)Walk-In Closet(s)Wired for DataHigh Speed InternetSmart HomeWired for SoundIn-Law Floorplan
Bedroom
Dimensions - 13 x 14Level - FirstFeatures - Walk-In Closet(s)
Bonus Room
Dimensions - 10 x 13Level - FirstFeatures - Ceiling Fan(s)
Dining Room
Dimensions - 16 x 14Level - First
Game Room
Dimensions - 16 x 14Level - Second
Kitchen
Dimensions - 14 x 15Level - FirstFeatures - Eat-in Kitchen, Kitchen Island
Loft
Dimensions - 13 x 10Level - SecondFeatures - Ceiling Fan(s)


Did you know? You can invite friends and family to your search. They can join your search, rate and discuss listings with you.