Save
Ask
Tour
Hide
Share
$639,990
New Listing

2157 Pine Grove Lane
Arlington, TX 76005

For Sale|Single Family Residence|Active
2
Beds
3
Total Baths
2
Full Baths
1
Partial Bath
2,238
SqFt
$286
/SqFt
2026
Built
Subdivision:
Viridian Elements 55+
County:
Tarrant
2157 Pine Grove Lane
Save
Ask
Tour
Hide
Share

Mortgage Calculator

Monthly Payment (Est.)

Enter an interest rate to see your estimated monthly payment.
Calculator powered by Showcase IDX, a Constellation1 Company. Copyright ©2026 Information is deemed reliable but not guaranteed.

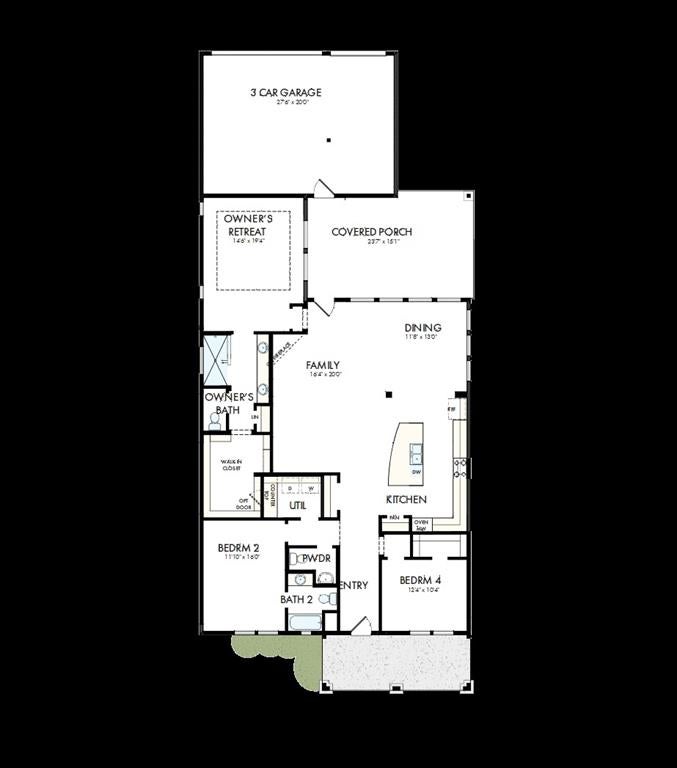
Maplecrest welcomes you with warm design and timeless craftsmanship. Rich stained wood cabinetry, elegant quartz countertops, soft neutral finishes, and brushed brass accents create a refined yet inviting atmosphere throughout the home. The open-concept layout flows seamlessly from the gourmet kitchen to the spacious family room and extended covered porch, making entertaining effortless. The private Owner's Retreat offers a spa-inspired bath and generous walk-in closet, while a secondary bedroom with an en suite bath provides exceptional comfort for guests. A convenient powder bath and three-car garage complete this thoughtfully designed home, where timeless style meets everyday functionality.

Save
Ask
Tour
Hide
Share
Listing Snapshot
Price 
$639,990
Days On Site 
0 Days
Bedrooms 
2
Inside Area (SqFt) 
2,238 sqft
Total Baths 
3
Full Baths 
2
Partial Baths 
1
Lot Size 
0.127 Acres
Year Built 
2026
MLS® Number 
21412130
Status 
Active
Property Tax 
N/A
HOA/Condo/Coop Fees 
$347 monthly
Sq Ft Source 
N/A
Friends & Family
Recent Activity
10 hours agoListing updated with changes from the MLS®
10 hours agoListing first seen on site
General Features
Acres 
0.127
Attached Garage 
Yes
Foundation 
Slab
Garage 
Yes
Garage Spaces 
3
Green Energy Efficient 
AppliancesHVACThermostatWater HeaterWindows
Levels 
One
Parking 
Garage Door OpenerGarage Faces RearAttached
Property Condition 
New Construction
Property Sub Type 
Single Family Residence
Security 
Carbon Monoxide Detector(s)Fire AlarmPrewiredSmoke Detector(s)
Sewer 
Public Sewer
Style 
Traditional
Utilities 
Cable AvailableUnderground Utilities
Water Source 
Public
Interior Features
Appliances 
DishwasherDisposalElectric OvenGas CooktopGas Water HeaterMicrowaveDouble OvenTankless Water HeaterVented Exhaust Fan
Cooling 
Ceiling Fan(s)Central AirElectricZoned
Flooring 
CarpetCeramic TileLaminate
Heating 
Exhaust FanCentralNatural GasZoned
Interior 
High Speed Internet
Bedroom 
Dimensions - 16 x 13Level - FirstFeatures - Walk-In Closet(s)
Den 
Dimensions - 14 x 13Level - First
Dining Room 
Dimensions - 15 x 9Level - First
Kitchen 
Dimensions - 1 x 1Level - FirstFeatures - Kitchen Island
Living Room 
Dimensions - 20 x 16Level - First
Master Bathroom 
Dimensions - 1 x 1Level - First
Master Bedroom 
Dimensions - 19 x 14Level - FirstFeatures - Walk-In Closet(s)
Utility Room 
Dimensions - 1 x 1Level - First
Save
Ask
Tour
Hide
Share
Exterior Features
Construction Details 
BrickStone
Exterior 
Rain Gutters
Fencing 
Wood
Lot Features 
Interior LotLandscapedSubdivided
Roof 
Composition
Community Features
Accessibility Features 
Accessible Doors
Association Fee 
$347.0
Association Fee Frequency 
Monthly
School District 
Hurst-Euless-Bedford ISD
Senior Community 
Yes
Financing Terms Available 
CashConventionalFHAVA Loan
Schools
School District
Hurst-Euless-Bedford ISD
Elementary School
Viridian
Middle School
Harwood
High School
Trinity
Listing courtesy of Jimmy Rado of David M. Weekley dia@dwhomes.com


© 2020 North Texas Real Estate Information Systems. All rights reserved. Information is deemed reliable but is not guaranteed accurate by the MLS or NTREIS. The information being provided is for the consumer's personal, non-commercial use, and may not be reproduced, redistributed, or used for any purpose other than to identify prospective properties consumers may be interested in purchasing.
Last checked: 2026-10-15 01:52 AM CDT

Neighborhood & Commute
Source: Walkscore
Disclosure: Community information and market data powered by Constellation Data Labs. Information is deemed reliable but not guaranteed.
Save
Ask
Tour
Hide
Share
