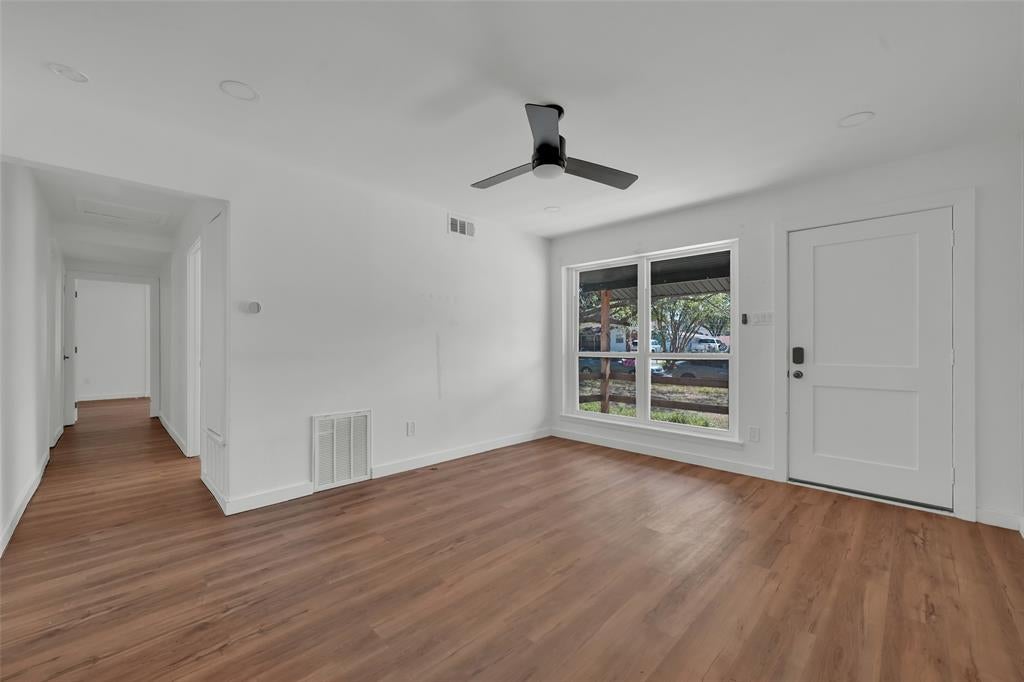
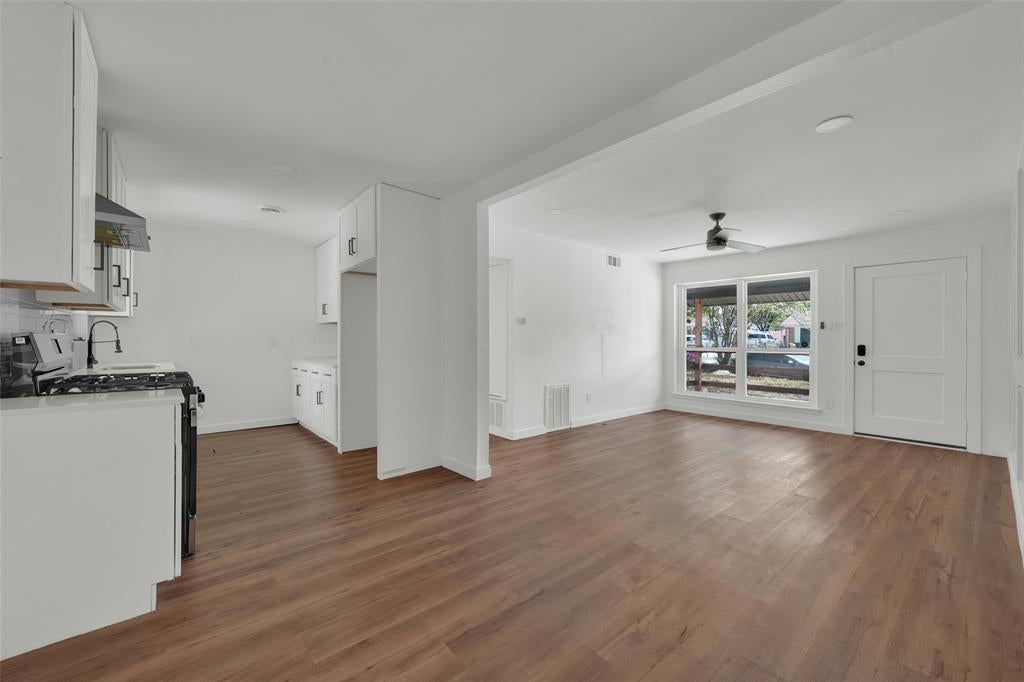
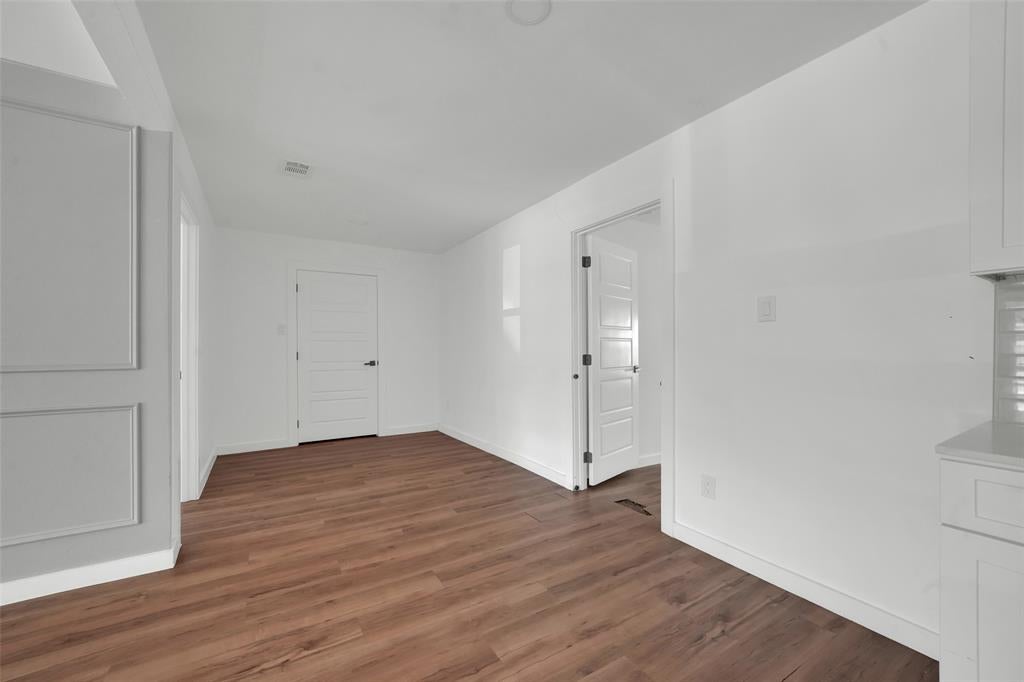
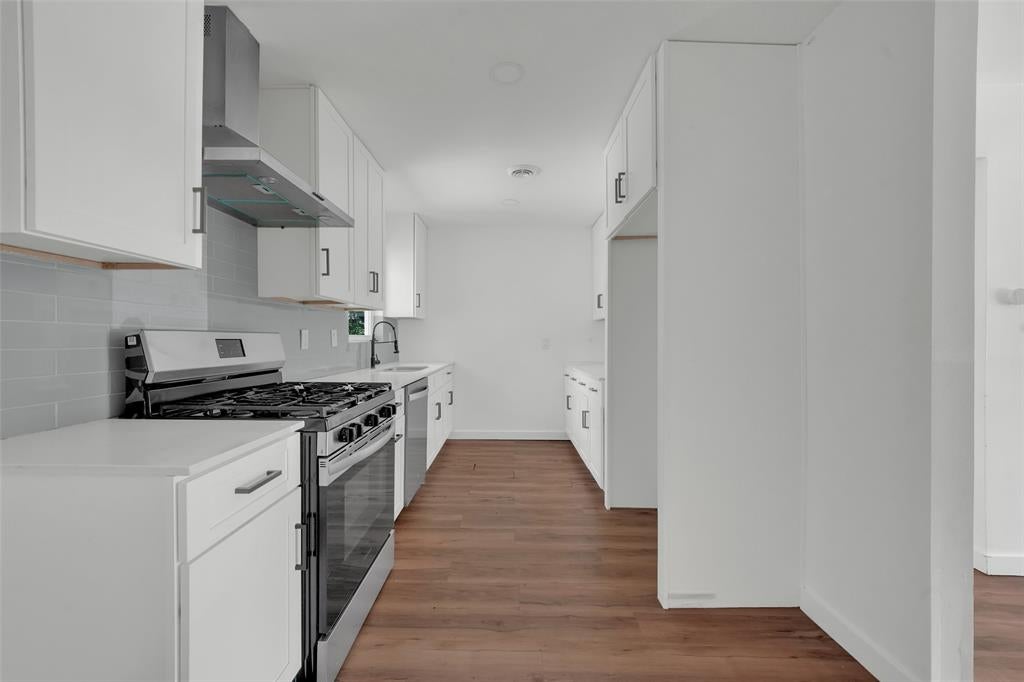
Beautifully updated inside, with clean, modern finishes from the floors up. Warm wood-look plank flooring runs through bright, crisp white rooms with recessed lighting and a striking framed accent wall. The kitchen is a standout: white shaker cabinets, a tile backsplash, a stainless gas range with a sleek vent hood, and a dishwasher, open to the living room. The spacious primary suite has a double vanity, a lighted mirror and a marble-look tiled walk-in shower with a matte black rain head. The second full bath has a matching marble-look tub surround, and every bedroom has a ceiling fan. This 4-bedroom, 2-bath Cloverdale ranch sits on an 8,181 sf lot with a covered front porch, long driveway and a big backyard shaded by mature trees. Remaining work: foundation and plumbing, both already bid out, plus some flooring repairs. Offered as-is. Last leased at $2,000 permonth in 2024.
Save
Ask
Tour
Hide
Share
Listing Snapshot
Price
$235,000
Days On Site
0 Days
Bedrooms
4
Inside Area (SqFt)
1,277 sqft
Total Baths
2
Full Baths
2
Partial Baths
N/A
Lot Size
0.188 Acres
Year Built
1956
MLS® Number
21412132
Status
Active
Property Tax
$5,863
HOA/Condo/Coop Fees
N/A
Sq Ft Source
N/A
Friends & Family
React
Comment
Invite
No Comments Yet
Did you know? You can invite friends and family to your search. They can join your search, rate and discuss listings with you.
Recent Activity
7 hours ago
Listing updated with changes from the MLS®
7 hours ago
Listing first seen on site
General Features
Acres
0.188
Foundation
Slab
Levels
One
Parking
ConcreteDriveway
Property Sub Type
Single Family Residence
Security
Smoke Detector(s)
Sewer
Public Sewer
Special Circumstances
Standard
Water Source
Public
Interior Features
Appliances
DishwasherDisposalGas RangeGas Water HeaterMicrowaveVented Exhaust Fan
Cooling
Ceiling Fan(s)Central Air
Flooring
Vinyl
Heating
Exhaust FanCentral
Interior
Open FloorplanWalk-In Closet(s)
Laundry Features
Electric Dryer HookupGas Dryer Hookup
Bedroom
Dimensions - 15 x 15Level - First
Dining Room
Dimensions - 10 x 10Level - First
Living Room
Dimensions - 15 x 25Level - FirstFeatures - Ceiling Fan(s)


Did you know? You can invite friends and family to your search. They can join your search, rate and discuss listings with you.