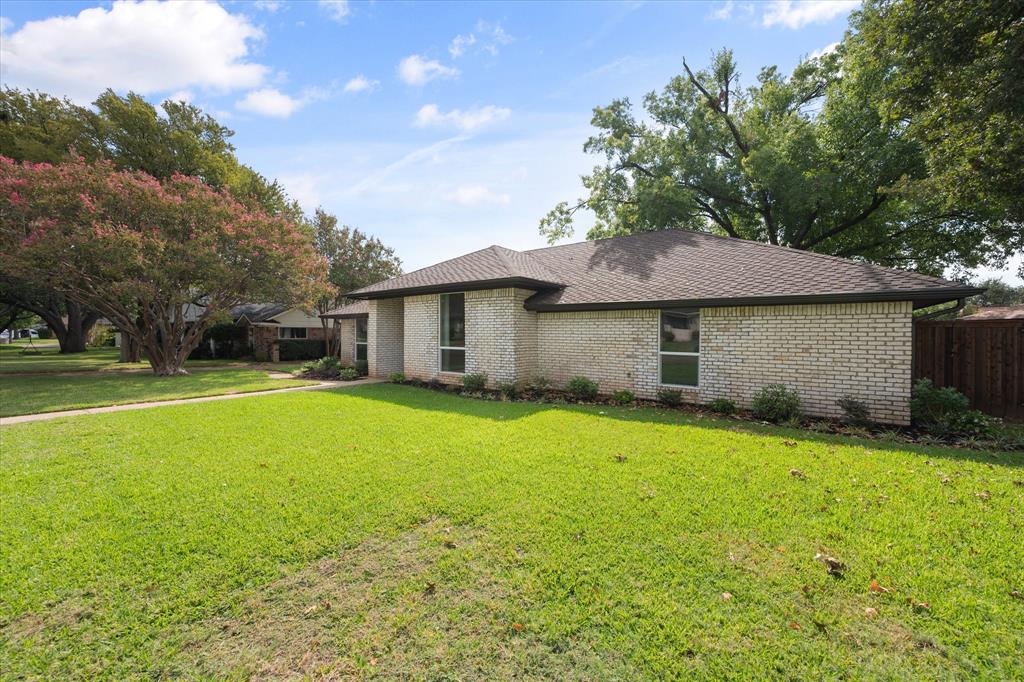
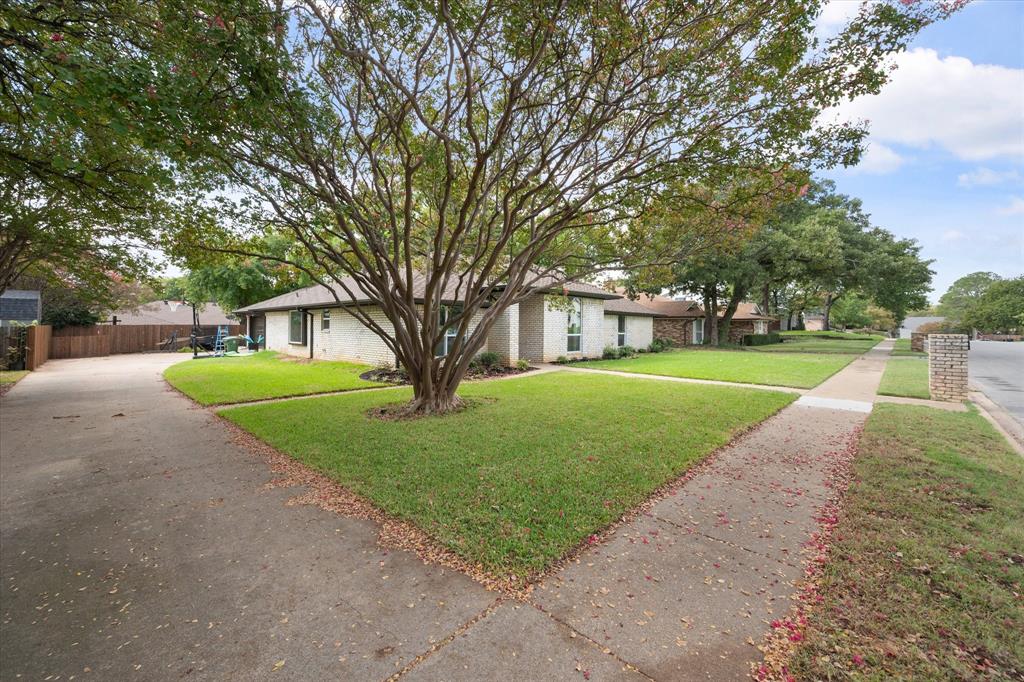
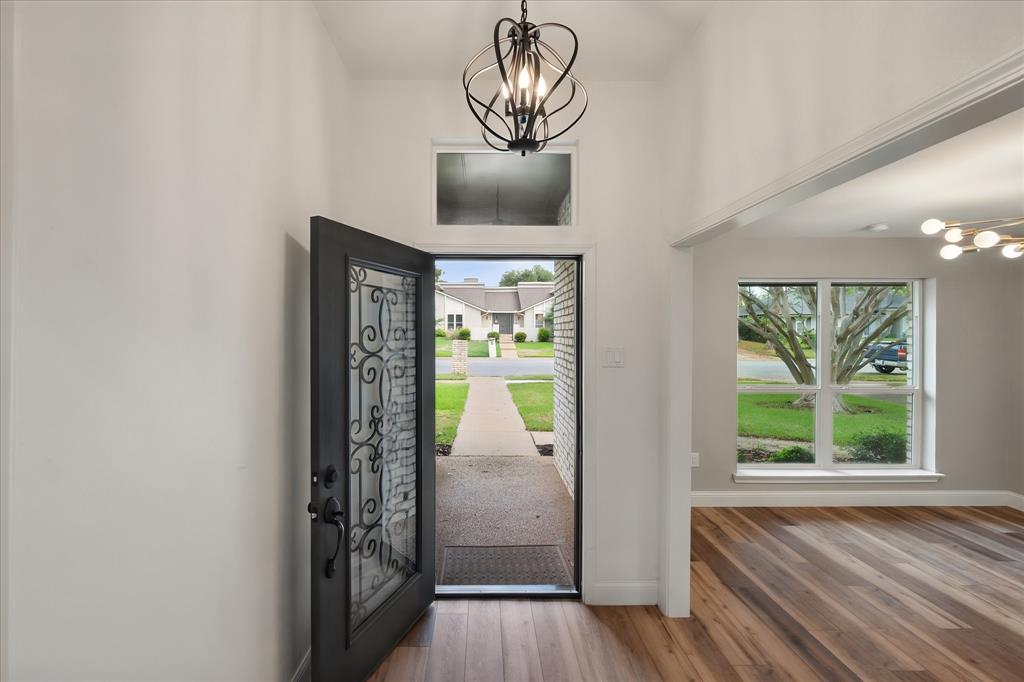
Welcome to 309 Quail Crest – A Beautifully Reimagined 5-Bedroom Home in Bedford! Welcome to this amazing, thoughtfully updated 5-bedroom, single-story home nestled in a leafy, quiet, and peaceful Bedford neighborhood. Beautifully reimagined with style, comfort, and modern living in mind, this home offers an exceptional blend of charm, functionality, and inviting spaces designed to enhance your lifestyle. From the moment you step inside, you'll appreciate the extensive updates throughout, including refreshed living areas, a beautifully updated kitchen and bathrooms, stylish flooring, modern fixtures and lighting, new interior doors, and all-new windows. Every detail has been carefully considered to create a light, bright, and welcoming atmosphere. Step outside to discover a private backyard oasis with an extended covered patio, offering plenty of space to relax, entertain, and enjoy the outdoors. Additional features include a sprinkler system and a storage shed, adding convenience and practicality to this wonderful property. With five bedrooms, a spacious single-story layout, extensive updates, and inviting outdoor living spaces, this home is ready to welcome its next family. 309 Quail Crest is more than a beautifully updated home—it's an opportunity to enjoy comfort, style, and the peaceful lifestyle you've been looking for. Come see all it has to offer!
Save
Ask
Tour
Hide
Share
Listing Snapshot
Price
$575,000
Days On Site
0 Days
Bedrooms
5
Inside Area (SqFt)
2,248 sqft
Total Baths
3
Full Baths
3
Partial Baths
N/A
Lot Size
0.237 Acres
Year Built
1977
MLS® Number
21412186
Status
Active
Property Tax
$8,585
HOA/Condo/Coop Fees
N/A
Sq Ft Source
N/A
Friends & Family
React
Comment
Invite
No Comments Yet
Did you know? You can invite friends and family to your search. They can join your search, rate and discuss listings with you.
Recent Activity
8 hours ago
Listing updated with changes from the MLS®
8 hours ago
Listing first seen on site
General Features
Acres
0.237
Attached Garage
Yes
Foundation
Slab
Garage
Yes
Garage Spaces
2
Levels
One
Parking
Additional ParkingConcreteDrivewayEnclosedGarageGarage Door OpenerGarage Faces SideKitchen LevelAttached
Property Sub Type
Single Family Residence
Security
Smoke Detector(s)
Sewer
Public Sewer
Special Circumstances
Standard
Style
Traditional
Utilities
Cable AvailableElectricity Connected
Water Source
Public
Interior Features
Appliances
DishwasherDisposalElectric RangeMicrowave
Cooling
Ceiling Fan(s)Central AirElectric
Fireplace
Yes
Fireplace Features
Wood Burning
Fireplaces
1
Flooring
CarpetCeramic TileWood
Heating
CentralElectric
Interior
Granite CountersVaulted Ceiling(s)Walk-In Closet(s)High Speed Internet
Laundry Features
Electric Dryer HookupWasher Hookup
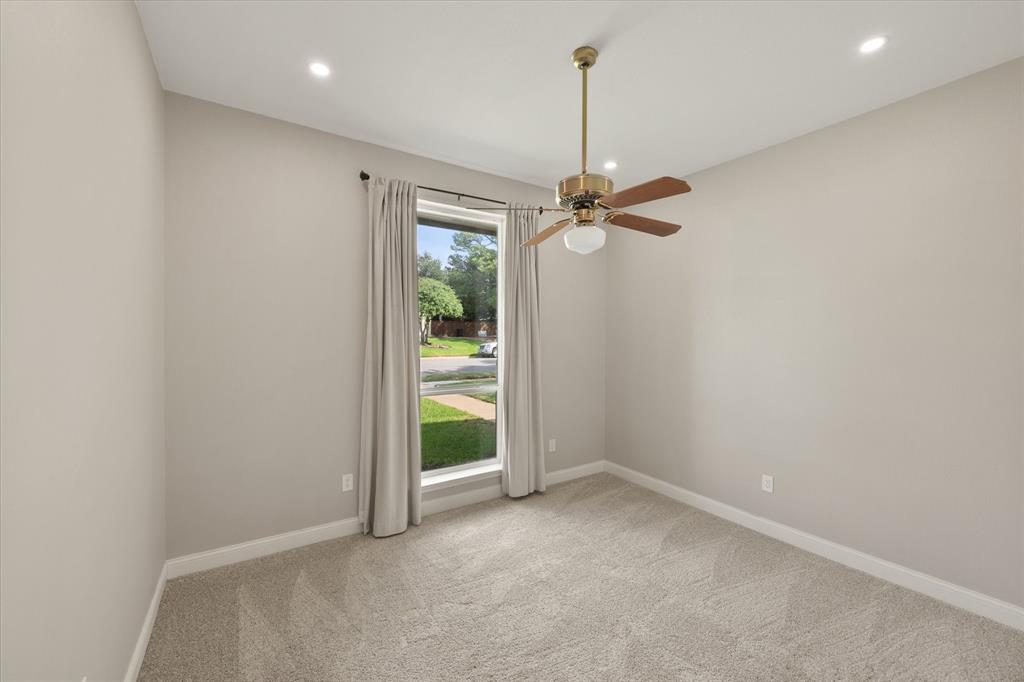
Bedroom
Dimensions - 11 x 11Level - FirstFeatures - Ceiling Fan(s)


Did you know? You can invite friends and family to your search. They can join your search, rate and discuss listings with you.