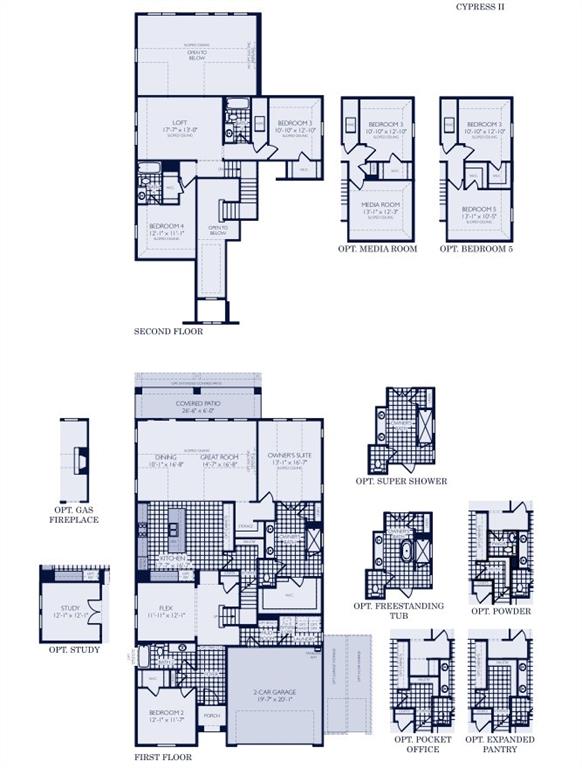
MLS# 21412198 - Built by William Ryan Homes - January 2027 completion ~ The Cypress II is a spacious and sophisticated two-story home designed for modern living. With 4 bedrooms and 4 full bathrooms, a loft and media room spread across 3,309 square feet, this layout offers generous space, flexibility, and functionality for families of all sizes. Enjoy open-concept living with a gourmet kitchen that flows seamlessly into the dining and family rooms—perfect for entertaining or cozy nights at home. A private owner’s suite provides a peaceful retreat, while the additional bedrooms, including one on the main floor, accommodate guests or multi-generational living with ease.
Save
Ask
Tour
Hide
Share
Listing Snapshot
Price
$555,160
Days On Site
0 Days
Bedrooms
4
Inside Area (SqFt)
3,309 sqft
Total Baths
4
Full Baths
4
Partial Baths
N/A
Lot Size
0.14 Acres
Year Built
2027
MLS® Number
21412198
Status
Active
Property Tax
N/A
HOA/Condo/Coop Fees
$800 Semi-Annually
Sq Ft Source
N/A
Friends & Family
React
Comment
Invite
No Comments Yet
Did you know? You can invite friends and family to your search. They can join your search, rate and discuss listings with you.
Recent Activity
7 hours ago
Listing updated with changes from the MLS®
7 hours ago
Listing first seen on site
General Features
Acres
0.14
Attached Garage
Yes
Foundation
Slab
Garage
Yes
Garage Spaces
2
Green Energy Efficient
ConstructionHVACInsulationWater HeaterWindows
Levels
Two
Parking
Attached
Property Condition
New Construction
Property Sub Type
Single Family Residence
Security
Carbon Monoxide Detector(s)Smoke Detector(s)
Sewer
Public Sewer
Style
TraditionalTudor
Utilities
Cable AvailableUnderground Utilities
Water Source
Public
Interior Features
Appliances
DishwasherDisposalElectric OvenGas CooktopMicrowaveTankless Water HeaterVented Exhaust Fan
Cooling
Central AirZoned
Fireplace
Yes
Fireplace Features
ElectricFamily Room
Fireplaces
1
Flooring
CarpetTileVinyl
Heating
Exhaust FanCentralNatural Gas
Interior
Kitchen IslandOpen FloorplanPantryVaulted Ceiling(s)Walk-In Closet(s)High Speed InternetSmart Home
Bedroom
Dimensions - 12 x 12Level - First
Dining Room
Dimensions - 10 x 17Level - First
Living Room
Dimensions - 15 x 17Level - First
Loft
Dimensions - 18 x 13Level - Second
Master Bedroom
Dimensions - 13 x 16Level - First
Media Room
Dimensions - 13 x 12Level - Second
Save
Ask
Tour
Hide
Share
Exterior Features
Construction Details
Brick
Exterior
Rain GuttersLightingPrivate Yard
Fencing
Back YardWood
Lot Features
LandscapedSubdivided
Patio And Porch
Covered
Roof
Composition
Community Features
Association Fee
$800.0
Association Fee Frequency
Semi-Annually
Community Features
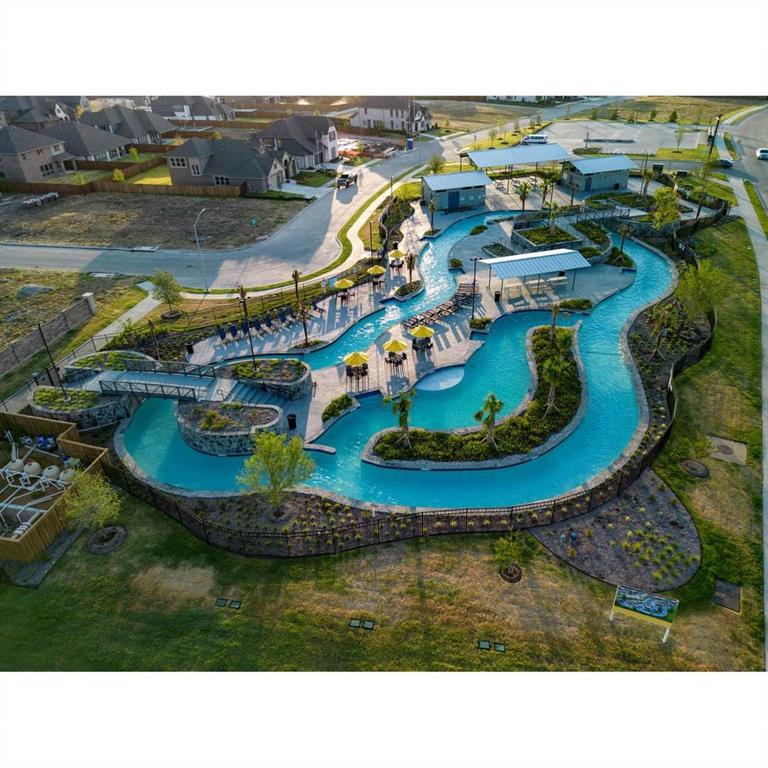
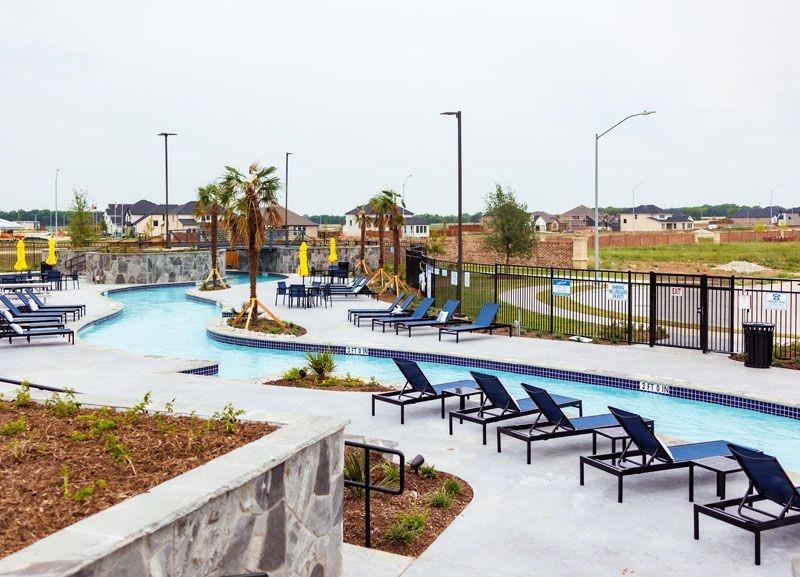
PoolClubhouseCurbsParkPlaygroundSidewalks
School District
Northwest ISD
Schools
School District
Northwest ISD
Elementary School
Johnie Daniel
Middle School
Chisholmtr
High School
Northwest
Listing courtesy of Ben Caballero of HomesUSA.com caballero@homesusa.com



Did you know? You can invite friends and family to your search. They can join your search, rate and discuss listings with you.