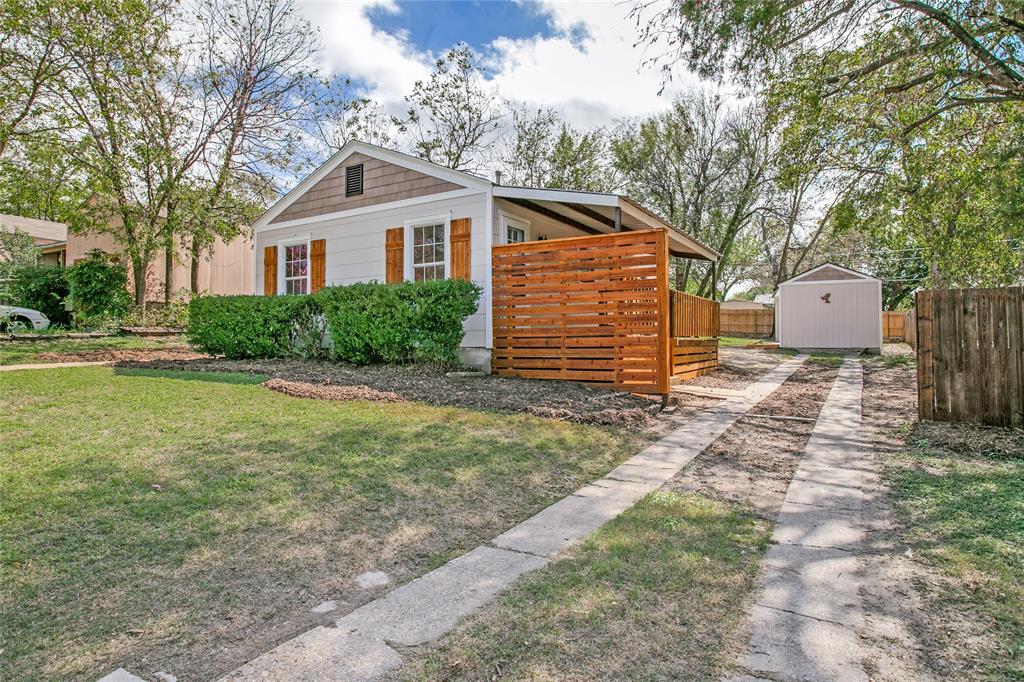
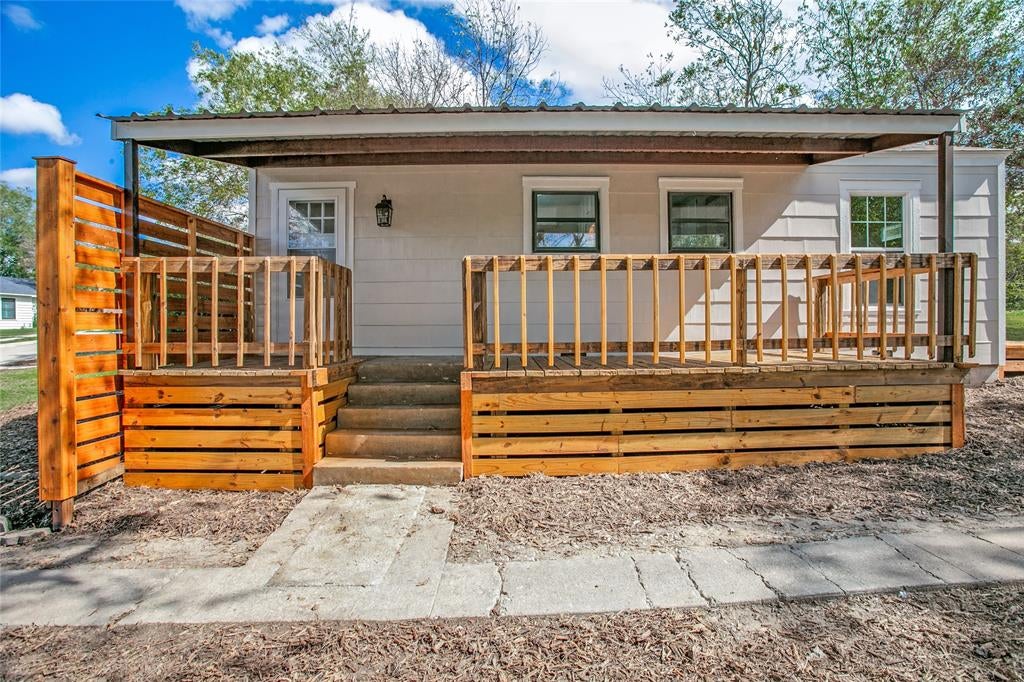
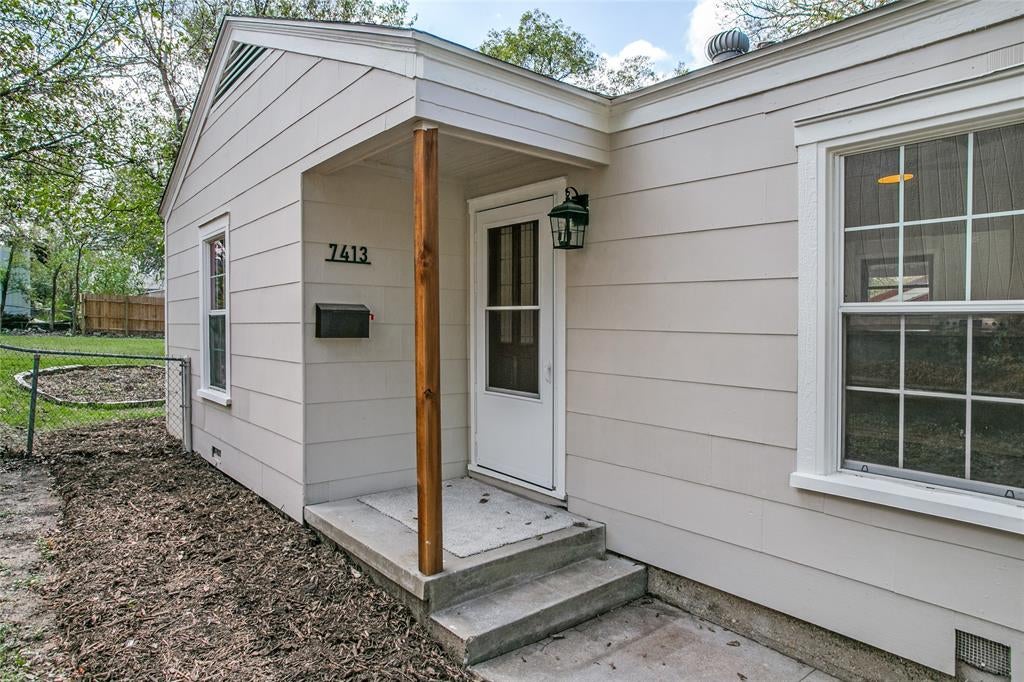
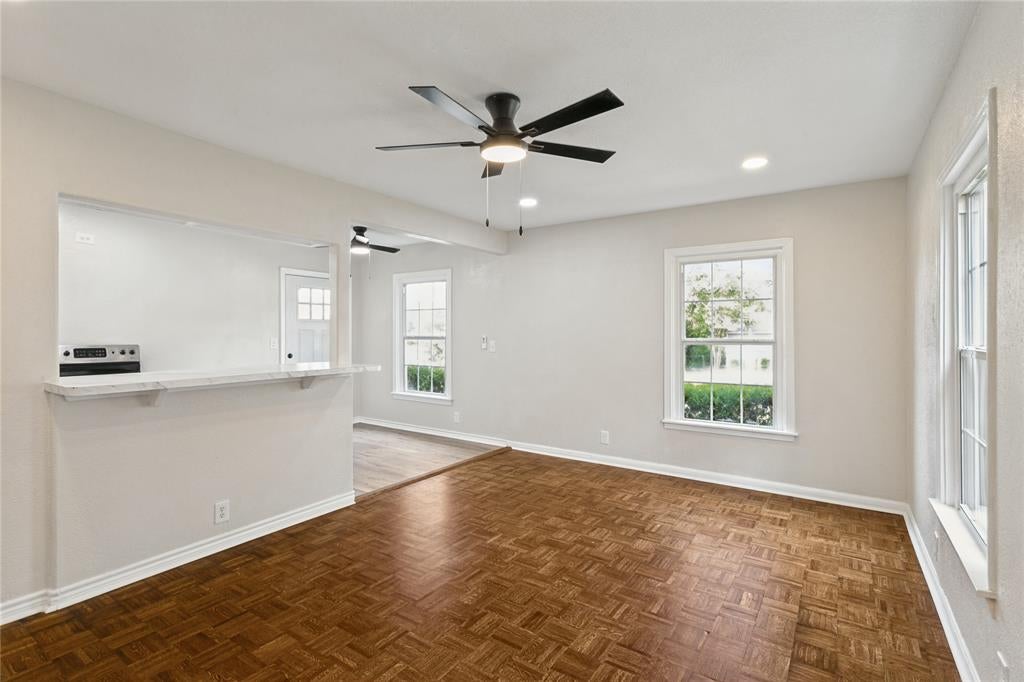
Charming 2 bedroom, 1 bath craftsman bungalow with lots of updates and plenty of personality! From the moment you arrive, the freshly painted and redesigned exterior and updated decks make a warm first impression, and the cute, thoughtful design carries through every room. Inside, the hardwood floors have been refinished, and are absolutely gleaming. The updated kitchen features fresh paint and lots of cabinet space, giving you plenty of storage. Outside is where this property really stands apart. Two outbuildings offer a ton of potential. One is insulated and could make a perfect apartment for a guest or family member, a home office, or a creative studio. The other outbuilding offers your very own private utility room! Extra space like this is hard to come by. The updated decks are perfect for simply relaxing. This neighborhood offers affordability with convenience. Homes with this much charm, updating, and bonus space do not come along often. Do not wait! Schedule your showing today and come see everything this craftsman gem has to offer! The home does come with AC and heat, and will be installed prior to closing, contact the listing agent for the AC options available to a buyer and specifics.
Save
Ask
Tour
Hide
Share
Listing Snapshot
Price
$184,900
Days On Site
0 Days
Bedrooms
2
Inside Area (SqFt)
753 sqft
Total Baths
1
Full Baths
1
Partial Baths
N/A
Lot Size
0.189 Acres
Year Built
1948
MLS® Number
21412264
Status
Active
Property Tax
$1,979
HOA/Condo/Coop Fees
N/A
Sq Ft Source
N/A
Friends & Family
React
Comment
Invite
No Comments Yet
Did you know? You can invite friends and family to your search. They can join your search, rate and discuss listings with you.
Recent Activity
7 hours ago
Listing updated with changes from the MLS®
7 hours ago
Listing first seen on site
General Features
Acres
0.189
Foundation
Pillar/Post/Pier
Levels
One
Parking
Additional ParkingDrivewayOff StreetOn Street
Property Sub Type
Single Family Residence
Sewer
Public Sewer
Special Circumstances
Standard
Style
Craftsman
Water Source
Public
Interior Features
Appliances
DishwasherElectric OvenElectric Water Heater
Cooling
Other
Flooring
LaminateParquetWood
Heating
Other
Laundry Features
Electric Dryer HookupWasher Hookup
Bedroom
Dimensions - 0 x 0Level - First
Kitchen
Dimensions - 0 x 0Level - FirstFeatures - Breakfast Bar
Living Room
Dimensions - 0 x 0Level - First
Master Bedroom
Dimensions - 0 x 0Level - First
Save
Ask
Tour
Hide
Share
Exterior Features
Exterior
StorageOther
Fencing
Wood
Patio And Porch
DeckCovered
Roof
Composition
Community Features
School District
Fort Worth ISD
Financing Terms Available
CashConventionalFHAVA Loan
Schools
School District
Fort Worth ISD
Elementary School
Luellamerr
Middle School
Leonard
High School
Westn Hill
Listing courtesy of Scott Sammons of Scott Sammons Real Estate s.e.sammons@gmail.com


Did you know? You can invite friends and family to your search. They can join your search, rate and discuss listings with you.