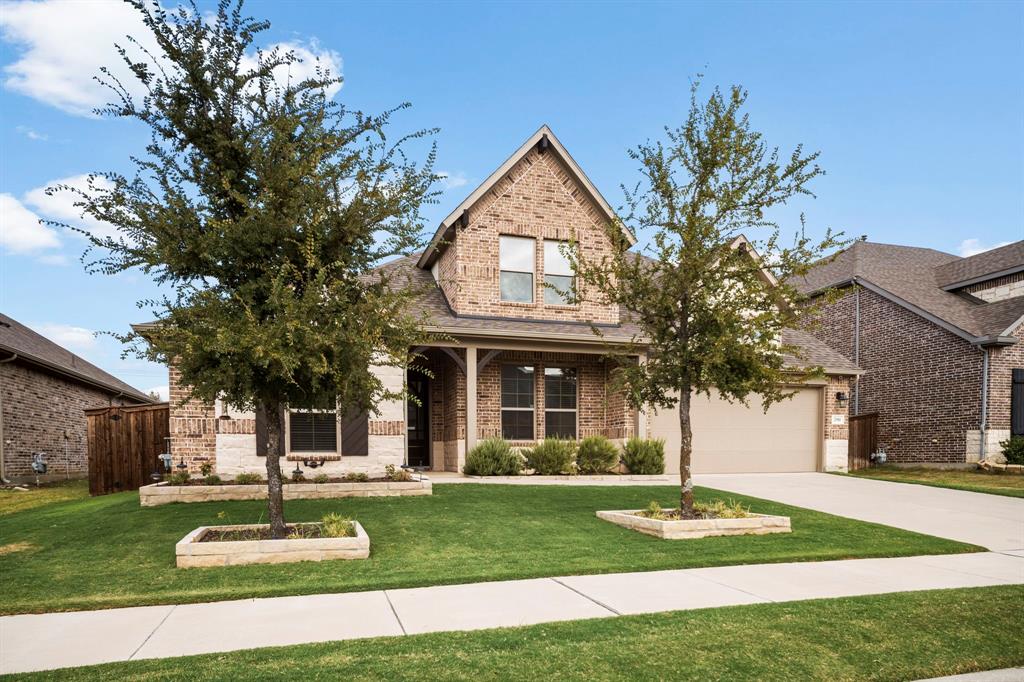
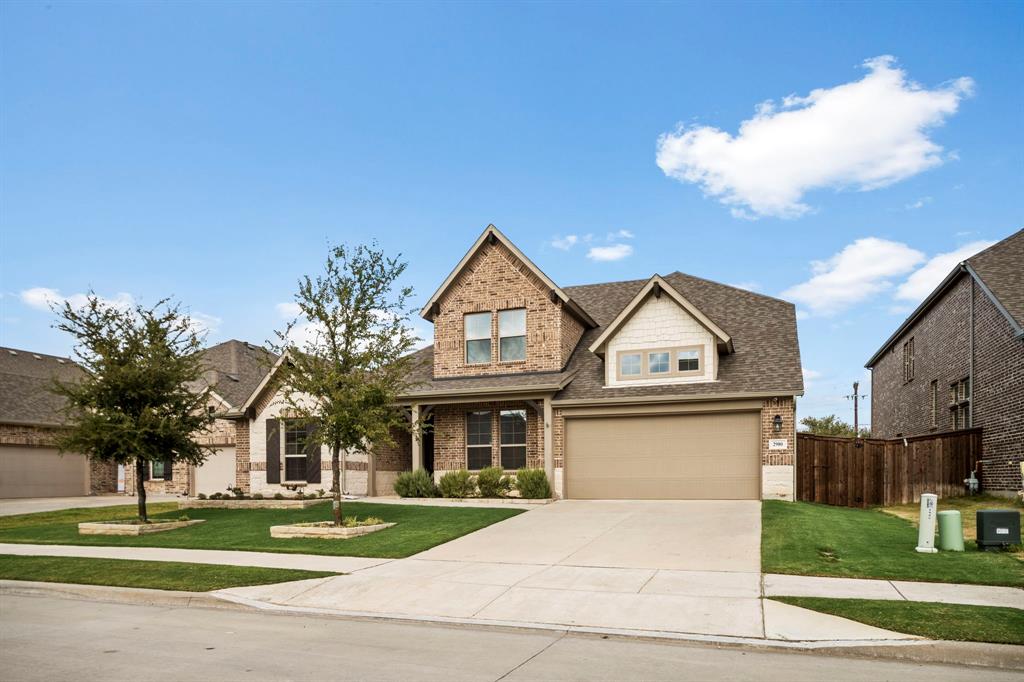
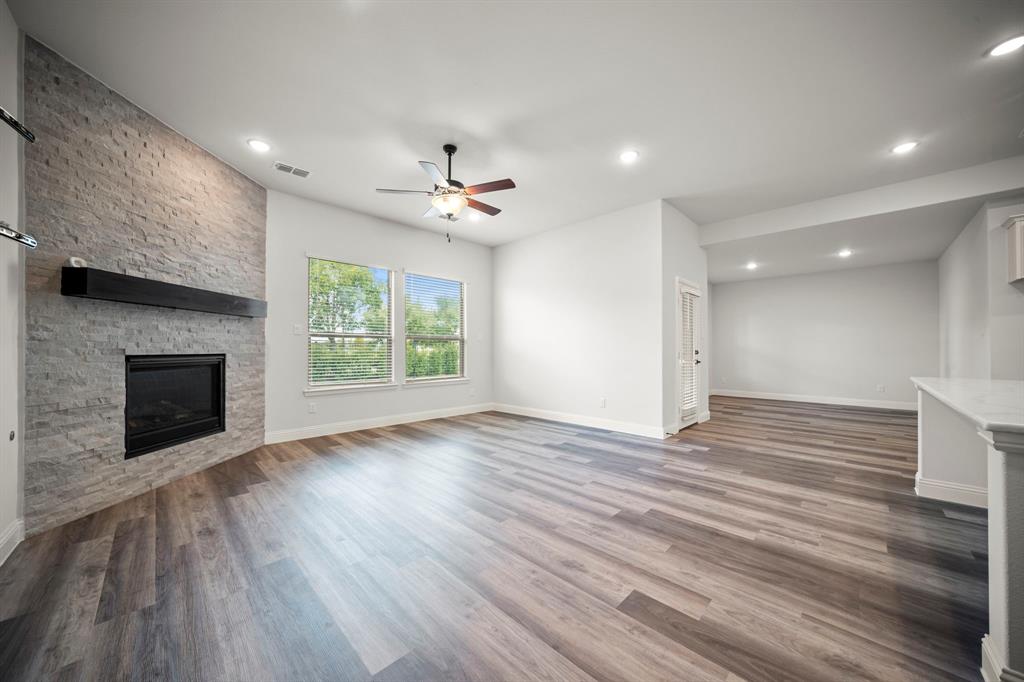
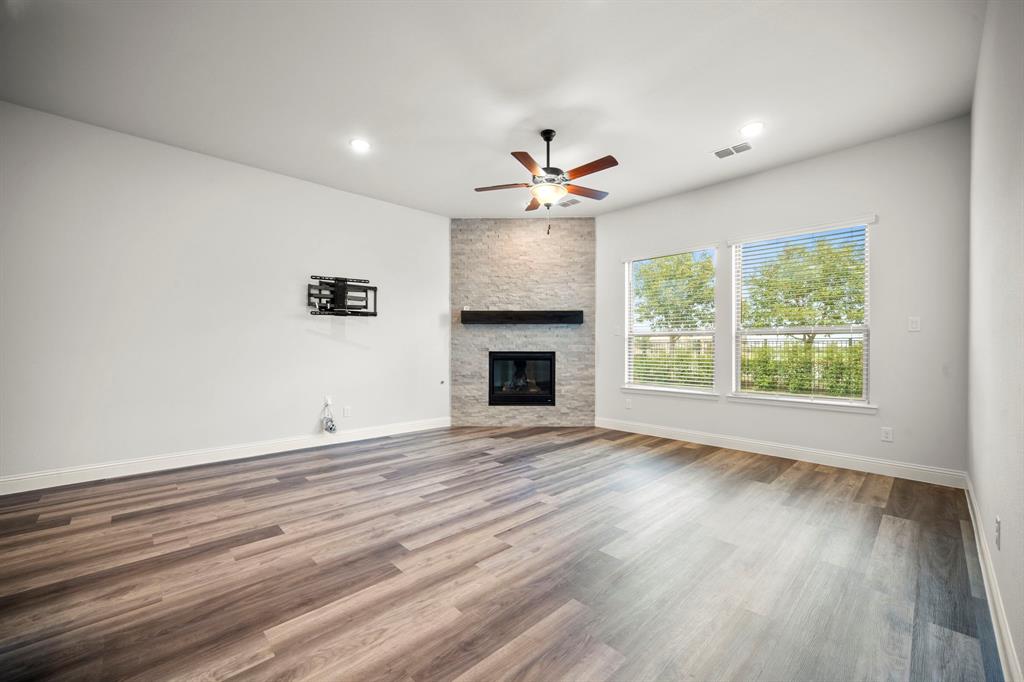
Step into this beautifully designed 5 bedroom, 3.5 bath home offering the ideal blend of space, comfort, and functionality in the highly sought after Prosper ISD. The main living room features a stunning floor to ceiling stone fireplace with gas logs, creating a cozy focal point that flows seamlessly into the bright, cheerful kitchen. Home chefs will love the large island, gas range, granite countertops and open design that makes cooking and entertaining effortless. With 3 bedrooms and 2.5 baths downstairs, this layout is perfect for families, multigenerational living, or anyone who wants room to spread out. Upstairs, you’ll find two additional bedrooms, a full bath, and a second living area; ideal for a game room, teen retreat, or private guest space. Outside, enjoy a covered patio overlooking a large grassy backyard, offering plenty of room for play or pets. Plus a 3 car garage! Located in a vibrant community with a resort style pool, sport courts, and more. this home delivers space, amenities, and top tier schools in one of Prosper’s most prestigious areas. Don't miss this one!
Save
Ask
Tour
Hide
Share
Listing Snapshot
Price
$630,000
Days On Site
0 Days
Bedrooms
5
Inside Area (SqFt)
2,818 sqft
Total Baths
4
Full Baths
3
Partial Baths
1
Lot Size
0.181 Acres
Year Built
2021
MLS® Number
21412267
Status
Active
Property Tax
$13,139
HOA/Condo/Coop Fees
$82.92 monthly
Sq Ft Source
N/A
Friends & Family
React
Comment
Invite
No Comments Yet
Did you know? You can invite friends and family to your search. They can join your search, rate and discuss listings with you.
Recent Activity
8 hours ago
Listing updated with changes from the MLS®
8 hours ago
Listing first seen on site
General Features
Acres
0.181
Attached Garage
Yes
Foundation
Slab
Garage
Yes
Garage Spaces
3
Levels
Two
Parking
OversizedTandemAttached
Property Sub Type
Single Family Residence
Sewer
Public Sewer
Special Circumstances
Standard
Style
Traditional
Water Source
Public
Interior Features
Appliances
DishwasherDisposalGas CooktopGas Water HeaterMicrowave


Did you know? You can invite friends and family to your search. They can join your search, rate and discuss listings with you.