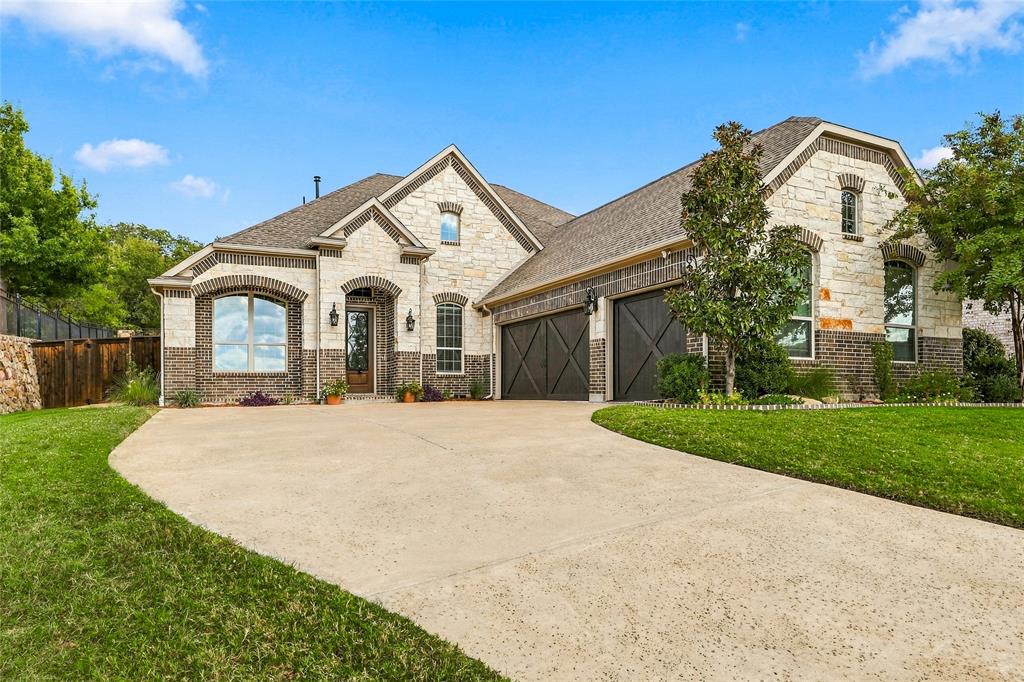
Exceptional main-level living meets resort-style outdoor entertaining in this beautifully appointed Canyon Falls home. All four bedrooms—including the spacious primary suite—are located on the first floor, while an upstairs game room and separate media room provide flexible space for recreation, guests or everyday overflow.
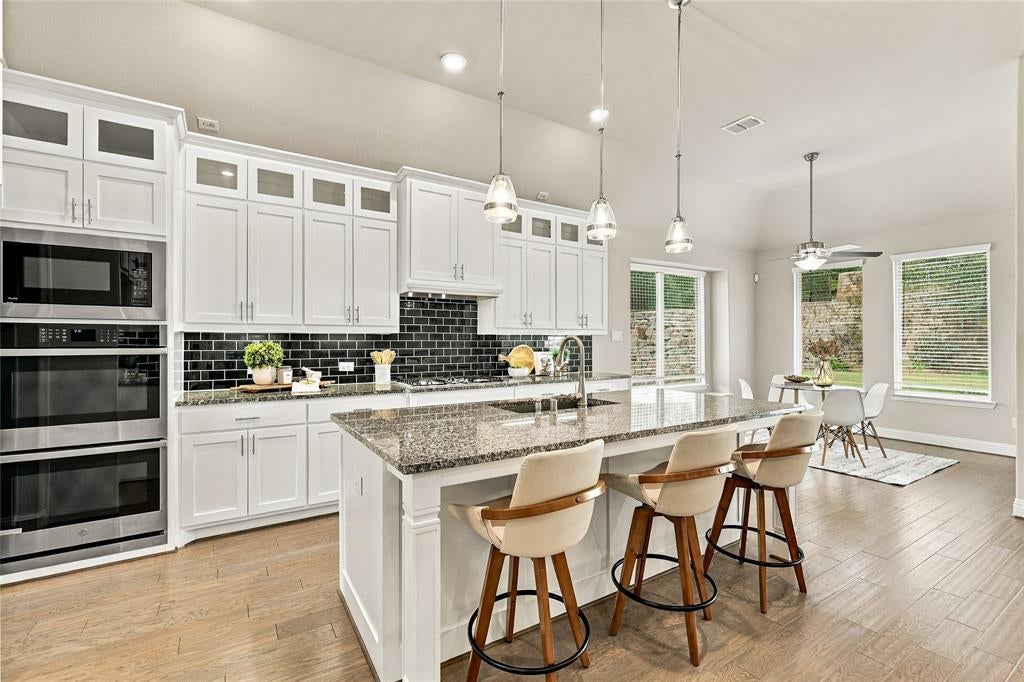
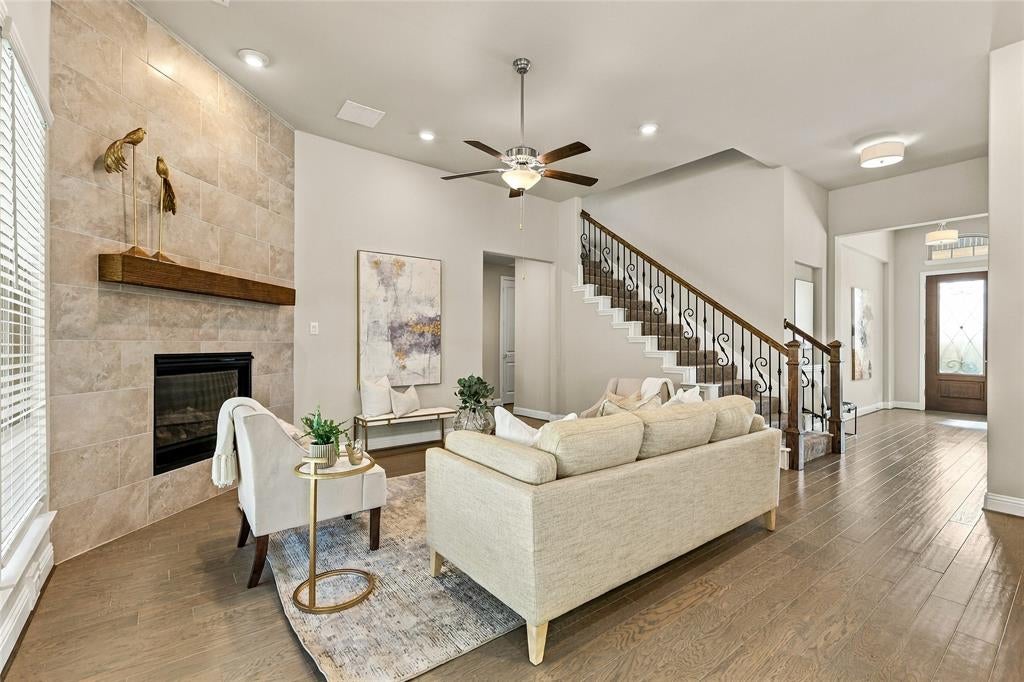
The open-concept living area features wood flooring, a dramatic floor-to-ceiling tiled fireplace and an easy connection to the kitchen and breakfast area. The beautifully designed kitchen offers white Shaker-style cabinetry, illuminated glass-front display cabinets, granite countertops, a striking black subway-tile backsplash, built-in double ovens, a gas cooktop and a generous center island with seating.
The primary suite includes a spacious bath with two separate vanities, a garden tub and a glass-enclosed shower. Additional highlights include decorative lighting, smart-home features and a true three-car swing-entry garage with separate double and single doors.
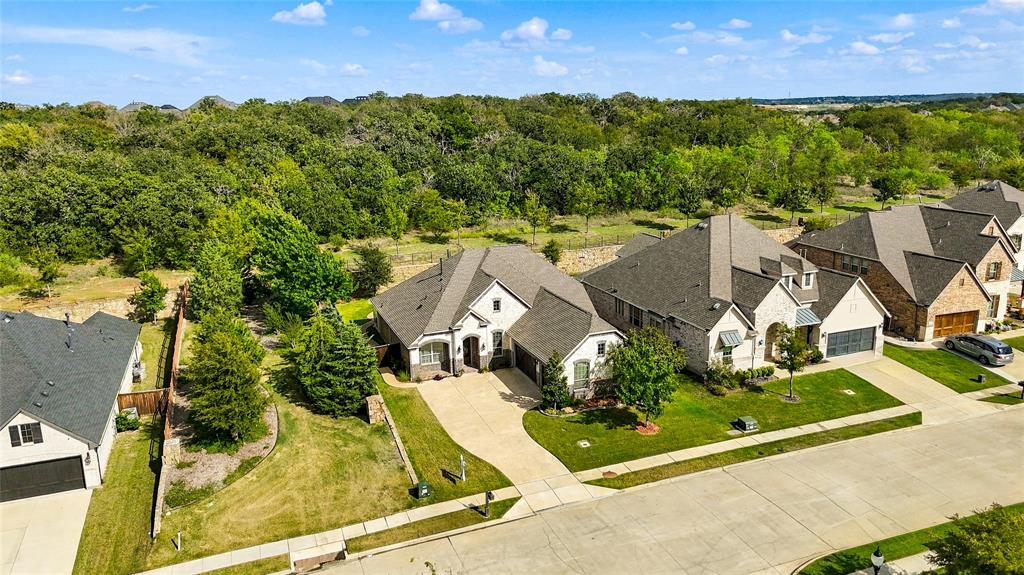
Step outside to a private backyard retreat featuring a beautiful swimming pool, covered patio and built-in outdoor grill and kitchen area. Backing to mature trees rather than another row of homes, the quarter-acre property offers additional privacy and a peaceful natural backdrop.
Located in the Flower Mound section of Canyon Falls with NO PID and NO MUD—an important tax advantage compared with many surrounding communities. Canyon Falls residents enjoy resort-style pools, clubhouse, fitness center, splash pad, dog park, playgrounds and miles of scenic trails. Quarterly HOA dues include front-yard maintenance and Frontier internet and cable. Flower Mound address with Argyle ISD schools.
Save
Ask
Tour
Hide
Share
Listing Snapshot
Price
$800,000
Days On Site
0 Days
Bedrooms
4
Inside Area (SqFt)
2,869 sqft
Total Baths
4
Full Baths
2
Partial Baths
2
Lot Size
0.23 Acres
Year Built
2019
MLS® Number
21412313
Status
Active
Property Tax
$11,541
HOA/Condo/Coop Fees
$202.67 monthly
Sq Ft Source
N/A
Friends & Family
React
Comment
Invite
No Comments Yet
Did you know? You can invite friends and family to your search. They can join your search, rate and discuss listings with you.
Recent Activity
7 hours ago
Listing updated with changes from the MLS®
7 hours ago
Listing first seen on site
General Features
Acres
0.23
Attached Garage
Yes
Garage
Yes
Garage Spaces
3
Levels
One and One Half
Parking
Side By SideAttached
Property Sub Type
Single Family Residence
Special Circumstances
Standard
Style
Traditional
Utilities
Cable Available
Interior Features
Appliances
DishwasherDisposalElectric OvenGas CooktopTankless Water Heater
Cooling
Central Air
Fireplace
Yes
Fireplace Features
Heatilator
Fireplaces
1
Flooring
Combination
Heating
Central
Interior
Eat-in KitchenGranite CountersKitchen IslandOpen FloorplanHigh Speed Internet
Bath-Full
Dimensions - 0 x 0Level - First
Bath-Half
Dimensions - 0 x 0Level - First
Bedroom
Dimensions - 15 x 10Level - First
Breakfast Room
Dimensions - 12 x 8Level - First
Dining Room
Dimensions - 12 x 11Level - First
Game Room
Dimensions - 19 x 14Level - Second
Kitchen
Dimensions - 20 x 11Level - FirstFeatures - Breakfast Bar, Eat-in Kitchen, Kitchen Island


Did you know? You can invite friends and family to your search. They can join your search, rate and discuss listings with you.