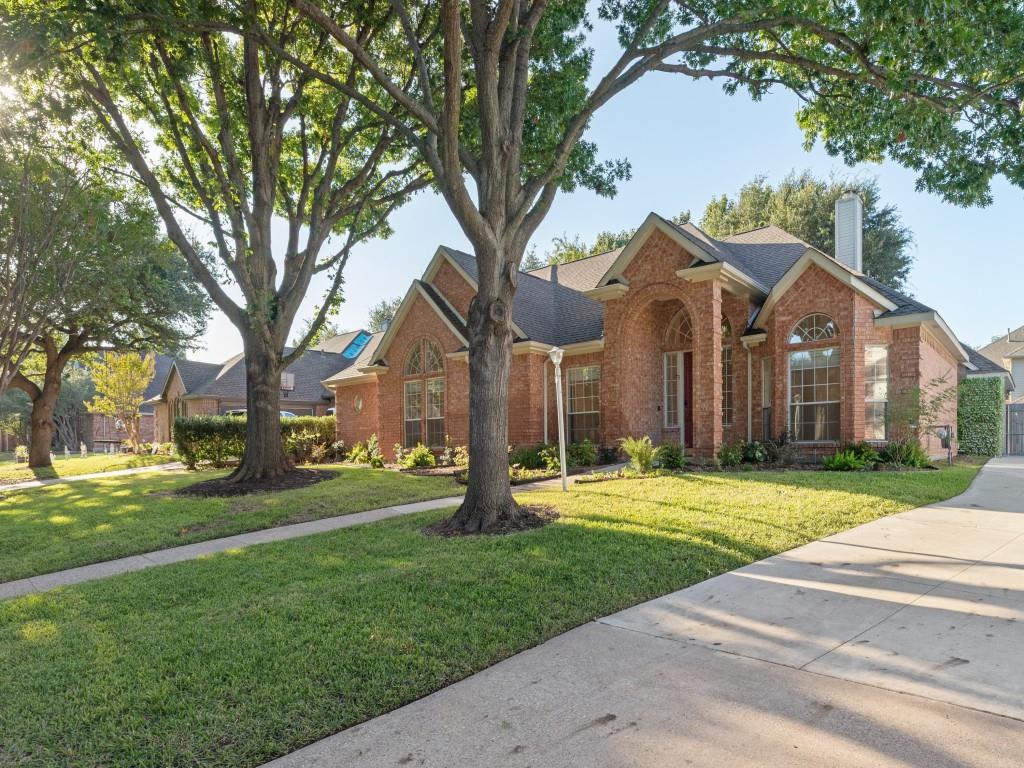
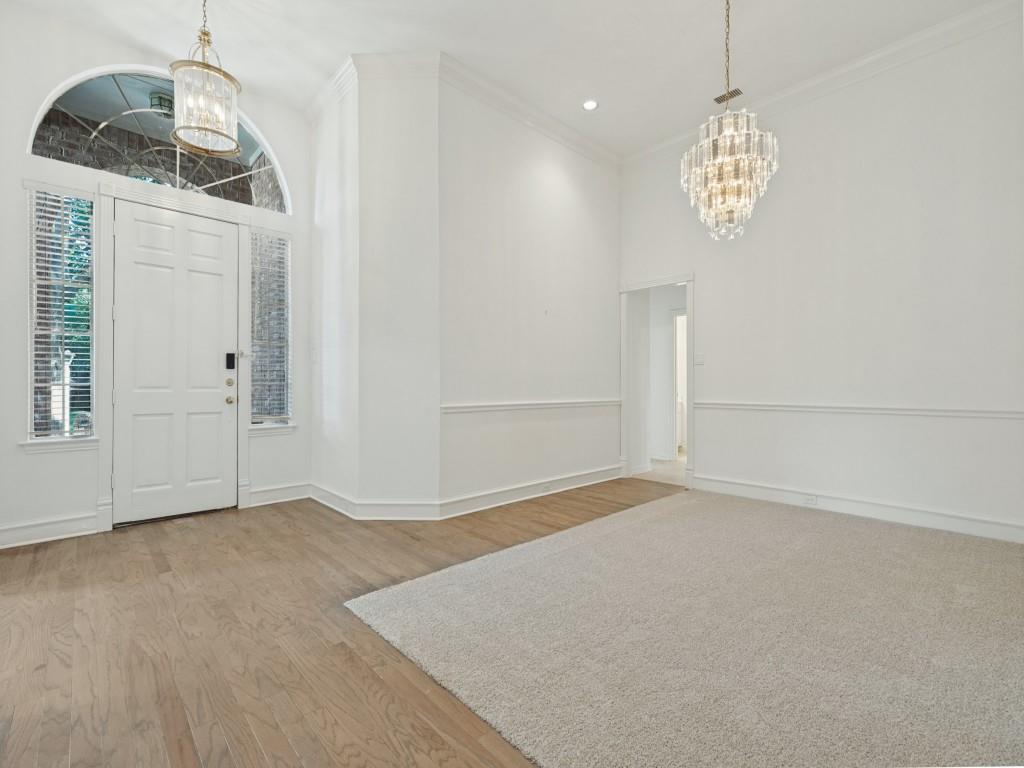
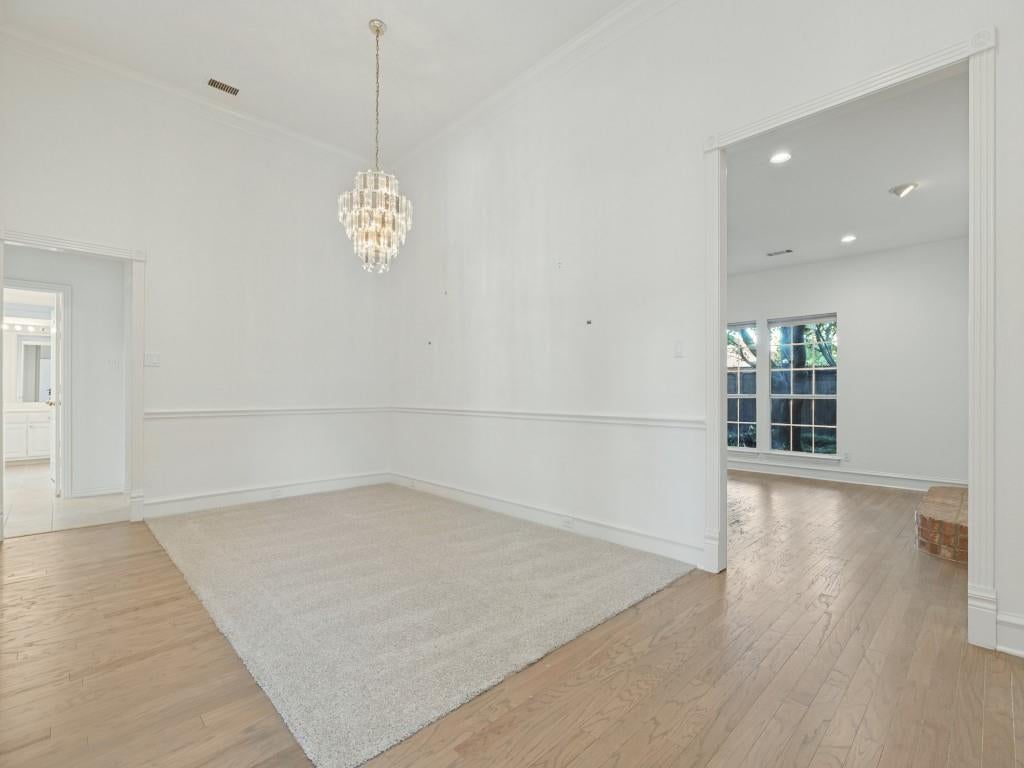
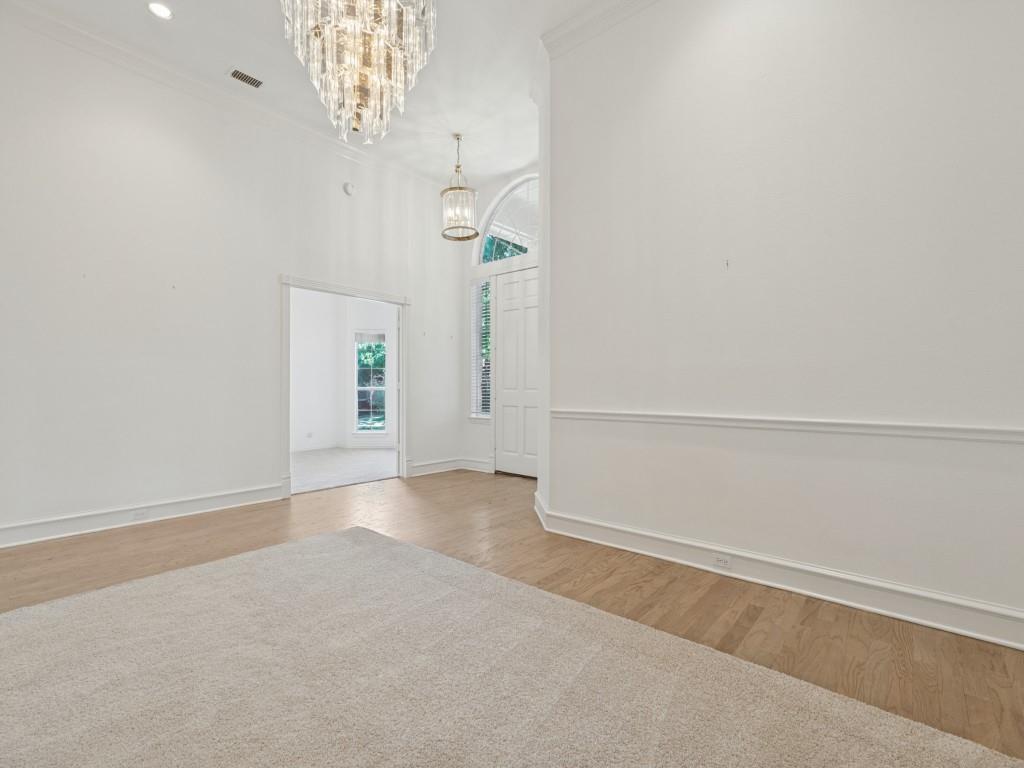
Welcome to 2817 Mayfair, a beautifully maintained custom home nestled within a charming enclave of homes built by Mayfair Builders. A rare find at this price point, this treasured home reflects years of exceptional care, thoughtful updates, and true pride of ownership. From the moment you enter the grand foyer, soaring ceilings and beautiful hardwood floors create a warm and inviting first impression. The thoughtfully designed floor plan offers 4 spacious bedrooms, each with walk-in closets, and an abundance of storage throughout. A gracious formal dining room offers flexibility for entertaining or additional living space, while the fourth bedroom, complete with an oversized closet, could easily serve as a private study. The inviting kitchen features quartz countertops, a beautiful marble backsplash, and generous workspace, while the updated primary bath adds a touch of everyday luxury. A spacious laundry room and exceptional storage make this home as functional as it is beautiful. Step outside to discover a truly special oversized lot, surrounded by mature trees and lush, established landscaping, offering a peaceful setting with plenty of room to enjoy the outdoors. Ample parking, an additional covered area ideal for a carport or workshop, and a garage complete with a dedicated storm safe room add even more versatility and peace of mind. Located in a distinctive custom home neighborhood with community tennis courts and a swimming pool, this property offers a wonderful combination of character, comfort, and amenities. Lovingly cared for and ready for its next chapter, this is a home you will not want to miss!
Save
Ask
Tour
Hide
Share
Listing Snapshot
Price
$489,000
Days On Site
1 Day
Bedrooms
4
Inside Area (SqFt)
2,324 sqft
Total Baths
3
Full Baths
2
Partial Baths
1
Lot Size
0.22 Acres
Year Built
1993
MLS® Number
21412314
Status
Active
Property Tax
$7,898
HOA/Condo/Coop Fees
$74.58 monthly
Sq Ft Source
N/A
Friends & Family
React
Comment
Invite
No Comments Yet
Did you know? You can invite friends and family to your search. They can join your search, rate and discuss listings with you.
Recent Activity
2 hours ago
Listing updated with changes from the MLS®
14 hours ago
Status changed to Active
yesterday
Listing first seen on site
General Features
Acres
0.22
Attached Garage
Yes
Carport
1
Foundation
Slab
Garage
Yes
Garage Spaces
2
Levels
One
Parking
Additional ParkingConcreteGarageGarage Door OpenerGarage Faces RearAttached
Property Sub Type
Single Family Residence
Security
Smoke Detector(s)
Sewer
Public Sewer
Special Circumstances
Standard
Style
Traditional
Utilities
Cable AvailableElectricity AvailableElectricity ConnectedNatural Gas AvailableUnderground Utilities
Water Source
Public
Interior Features
Appliances
DishwasherElectric CooktopGas Water HeaterMicrowave
Cooling
Ceiling Fan(s)Central Air
Fireplace
Yes
Fireplace Features
Gas
Fireplaces
1
Flooring
CarpetTileWood
Heating
CentralFireplace(s)
Interior
Eat-in KitchenKitchen IslandWalk-In Closet(s)High Speed Internet
Laundry Features
Electric Dryer HookupGas Dryer HookupWasher Hookup


Did you know? You can invite friends and family to your search. They can join your search, rate and discuss listings with you.