Save
Ask
Tour
Hide
Share
$829,000
1 Day On Site

6448 Fire Creek Trail
Frisco, TX 75036

For Sale|Single Family Residence|Active
4
Beds
3
Total Baths
3
Full Baths
3,267
SqFt
$254
/SqFt
2013
Built
Subdivision:
Phillips Creek Ranch Sheridan
County:
Denton
Upcoming Open Houses
Sun, Oct 18, 2:00 PM - 4:00 PM
6448 Fire Creek Trail6448 Fire Creek Trail6448 Fire Creek Trail6448 Fire Creek Trail
Save
Ask
Tour
Hide
Share

Mortgage Calculator

Monthly Payment (Est.)

Enter an interest rate to see your estimated monthly payment.
Calculator powered by Showcase IDX, a Constellation1 Company. Copyright ©2026 Information is deemed reliable but not guaranteed.

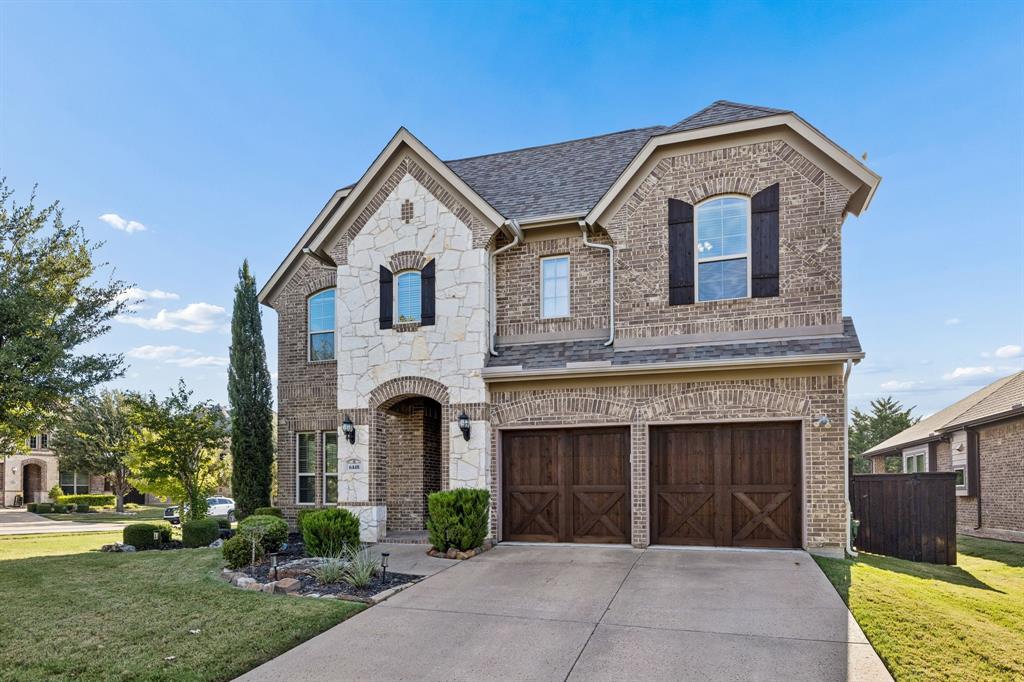
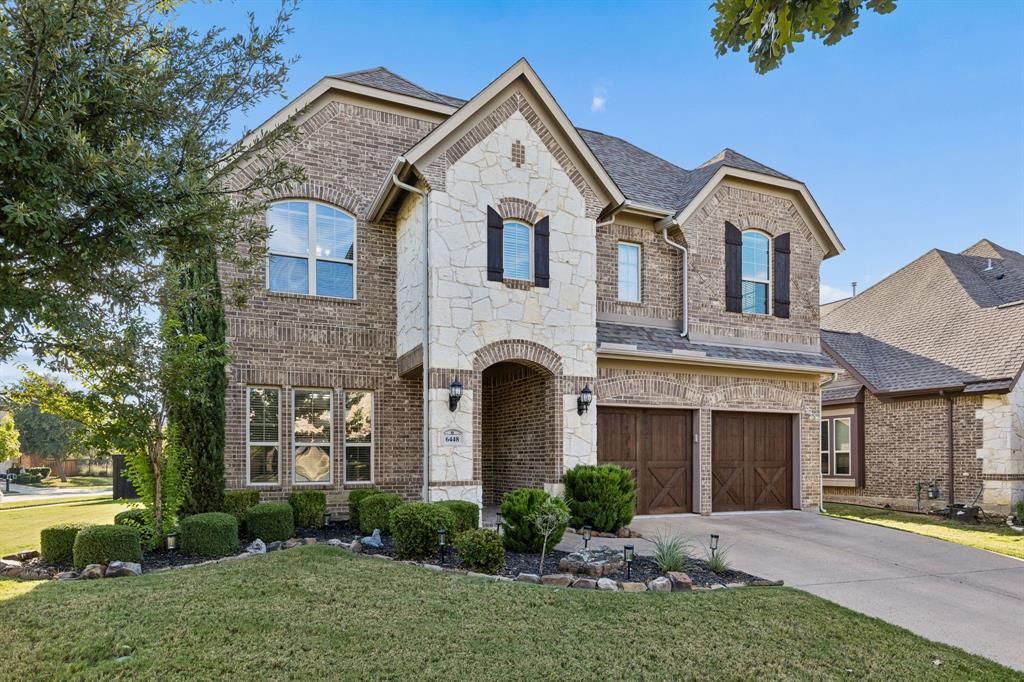
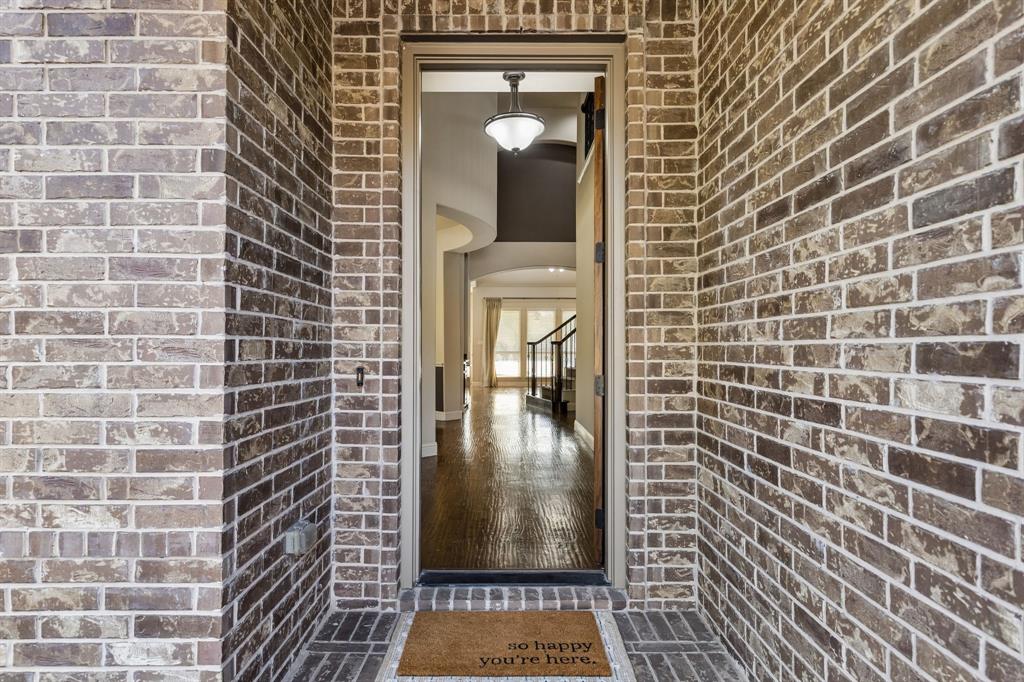
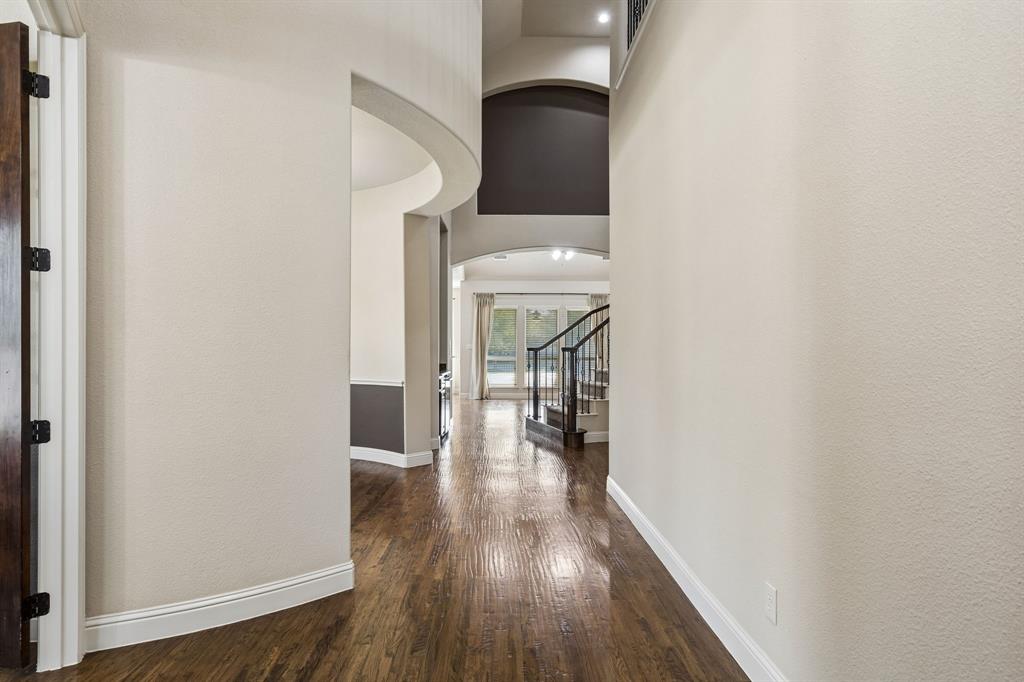
Priced to sell!!! Rare Opportunity on a premium greenbelt corner lot in a highly sought after community PCR in west Frisco!! This beautifully maintained home offers exceptional privacy with no neighbor behind and tranquil greenbelt views. The open floor plan showcases soaring ceilings, a dramatic curved st air case, rich hardwood flooring, and a cozy fireplace. The gourmet island kitchen features granite countertops, a gas cooktop, recently updated appliances, abundant cabinetry and butler's pantry for making serving drinks and hosting guests a breeze - perfect for entertaining. The spacious primary suite overlooks the backyard oasis and offers dual vanities, granite countertops and a separated shower. Upstairs features a large game room, two generously sized secondary bedrooms with a full bath, and a dedicated media room is perfect for family movie night. Step outside to your private resort style backyard complete with a covered patio, sparkling pool and impressive rock water fall feature. Recent appliance updated within the last 3years provide added peace of mind. A rare combination of privacy, outdoor living and one of the most desirable lot settings in the neighborhood. Enjoy PCR many amenities as a resident of this sought after community.

Save
Ask
Tour
Hide
Share
Listing Snapshot
Price 
$829,000
Days On Site 
1 Day
Bedrooms 
4
Inside Area (SqFt) 
3,267 sqft
Total Baths 
3
Full Baths 
3
Partial Baths 
N/A
Lot Size 
0.181 Acres
Year Built 
2013
MLS® Number 
21412330
Status 
Active
Property Tax 
$14,890
HOA/Condo/Coop Fees 
$213 monthly
Sq Ft Source 
N/A
Friends & Family
Recent Activity
5 hours agoListing updated with changes from the MLS®
17 hours agoStatus changed to Active
yesterdayListing first seen on site
General Features
Acres 
0.181
Attached Garage 
Yes
Garage 
Yes
Garage Spaces 
2
Levels 
Two
Parking 
DrivewayGarageGarage Door OpenerGarage Faces FrontPrivateAttached
Property Sub Type 
Single Family Residence
Security 
Smoke Detector(s)
Sewer 
Public Sewer
Special Circumstances 
Standard
Style 
Traditional
Utilities 
Cable AvailableElectricity AvailableNatural Gas AvailablePhone AvailableSewer AvailableUnderground Utilities
Water Source 
Public
Interior Features
Appliances 
DishwasherDisposalDryerGas CooktopGas OvenGas Water HeaterMicrowaveConvection OvenRefrigeratorTankless Water HeaterVented Exhaust Fan
Cooling 
Ceiling Fan(s)Central AirElectric
Fireplace 
Yes
Fireplace Features 
Family RoomGas
Fireplaces 
1
Flooring 
CarpetCeramic TileHardwoodWood
Heating 
Exhaust FanCentralFireplace(s)Natural Gas
Interior 
Built-in FeaturesChandelierEat-in KitchenGranite CountersKitchen IslandNatural WoodworkOpen FloorplanPantryWalk-In Closet(s)High Speed Internet
Laundry Features 
Electric Dryer HookupWasher Hookup
Window Features 
Window Coverings
Bedroom 
Dimensions - 10 x 10Level - SecondFeatures - Ceiling Fan(s), Walk-In Closet(s)
Dining Room 
Dimensions - 11 x 10Level - First
Game Room 
Dimensions - 19 x 14Level - SecondFeatures - Ceiling Fan(s)
Guest Suite 
Dimensions - 11 x 10Level - FirstFeatures - Ceiling Fan(s), Walk-In Closet(s)
Kitchen 
Dimensions - 22 x 15Level - FirstFeatures - Breakfast Bar, Eat-in Kitchen, Kitchen Island, Pantry
Living Room 
Dimensions - 19 x 17Level - FirstFeatures - Ceiling Fan(s)
Master Bedroom 
Dimensions - 15 x 12Level - FirstFeatures - Ceiling Fan(s), Walk-In Closet(s)
Media Room 
Dimensions - 15 x 11Level - Second
Office 
Dimensions - 12 x 11Level - FirstFeatures - Ceiling Fan(s)
Save
Ask
Tour
Hide
Share
Exterior Features
Construction Details 
Brick
Exterior 
Rain GuttersPrivate EntrancePrivate Yard
Fencing 
Back YardFencedPrivacyWoodWrought Iron
Lot Features 
Corner LotFew TreesGreenbeltInterior LotIrregular LotLandscapedSubdivided
Patio And Porch 
CoveredRear Porch
Pool Features 
GuniteIn GroundOutdoor PoolPool/Spa ComboPrivateWaterfall
Private Pool 
Yes
Roof 
Composition
View 
Park/Greenbelt
Waterfront Features 
Lake Privileges
Waterview 
Park/Greenbelt
Windows/Doors 
Window Coverings
Community Features
Association Fee 
$213.0
Association Fee Frequency 
Monthly
Community Features 
PoolClubhouseFitness CenterLakeParkPlaygroundSidewalks
School District 
Frisco ISD
Financing Terms Available 
CashConventionalFHAVA Loan
Schools
School District
Frisco ISD
Elementary School
Bledsoe
Middle School
Pearson
High School
Reedy
Listing courtesy of Angela Yi of The Michael Group angelarealty09@yahoo.com


© 2020 North Texas Real Estate Information Systems. All rights reserved. Information is deemed reliable but is not guaranteed accurate by the MLS or NTREIS. The information being provided is for the consumer's personal, non-commercial use, and may not be reproduced, redistributed, or used for any purpose other than to identify prospective properties consumers may be interested in purchasing.
Last checked: 2026-10-15 06:57 AM CDT

Neighborhood & Commute
Source: Walkscore
Disclosure: Community information and market data powered by Constellation Data Labs. Information is deemed reliable but not guaranteed.
Save
Ask
Tour
Hide
Share
