Save
Ask
Tour
Hide
Share
$289,000
1 Day On Site

1617 Sierra Meadow Lane
Fort Worth, TX 76247

For Sale|Single Family Residence|Active
4
Beds
2
Total Baths
2
Full Baths
2,093
SqFt
$138
/SqFt
2005
Built
Subdivision:
Harriet Creek Ranch Ph 3
County:
Denton
1617 Sierra Meadow Lane1617 Sierra Meadow Lane1617 Sierra Meadow Lane1617 Sierra Meadow Lane
Save
Ask
Tour
Hide
Share

Mortgage Calculator

Monthly Payment (Est.)

Enter an interest rate to see your estimated monthly payment.
Calculator powered by Showcase IDX, a Constellation1 Company. Copyright ©2026 Information is deemed reliable but not guaranteed.

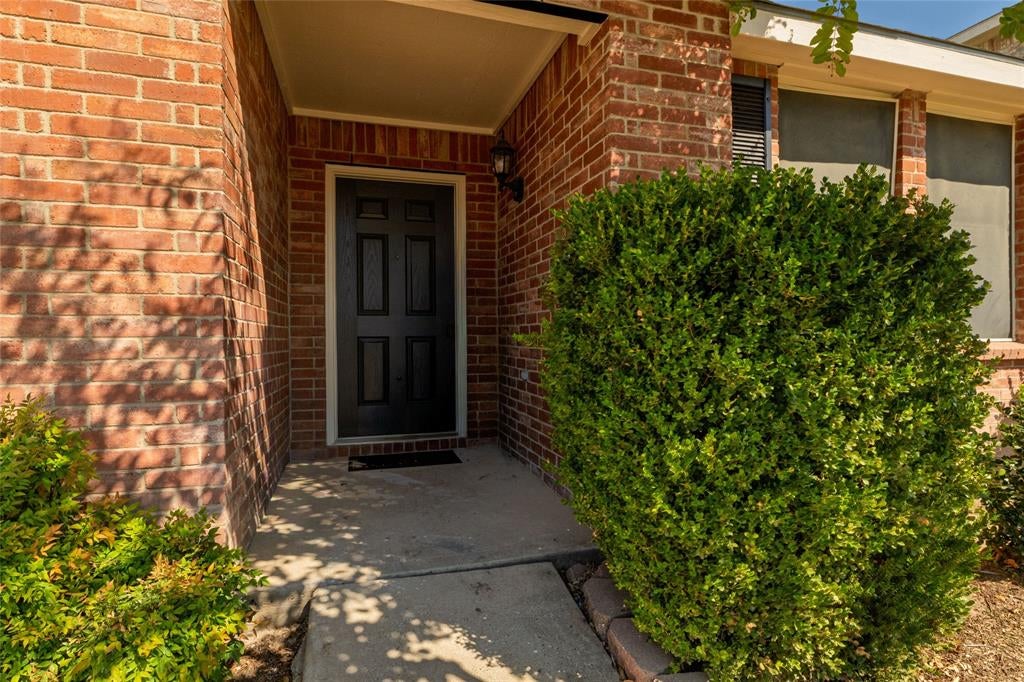
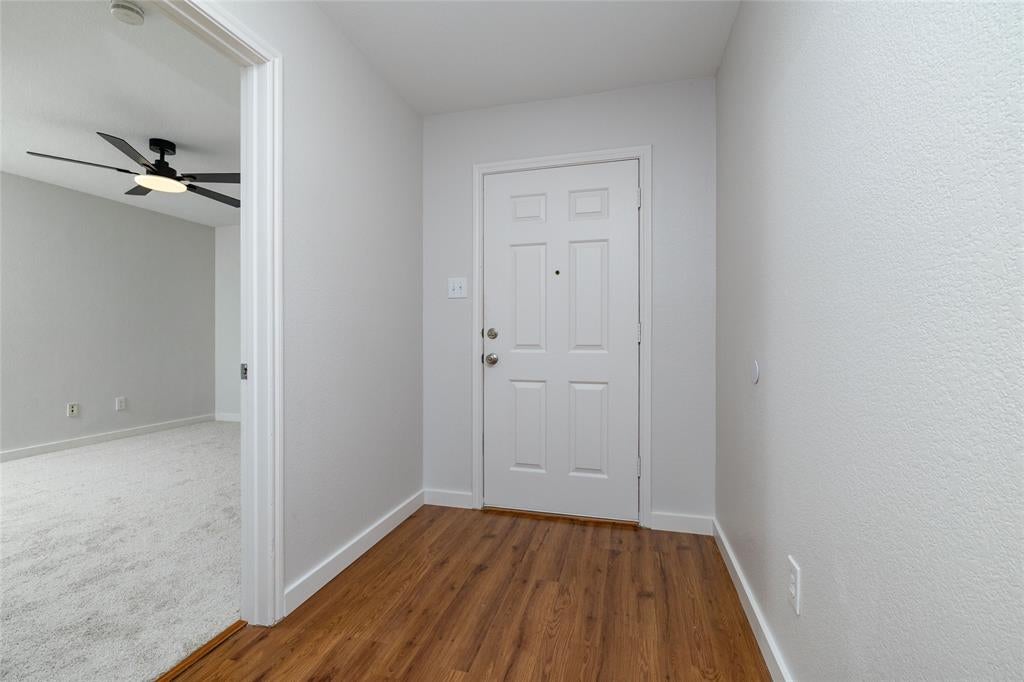
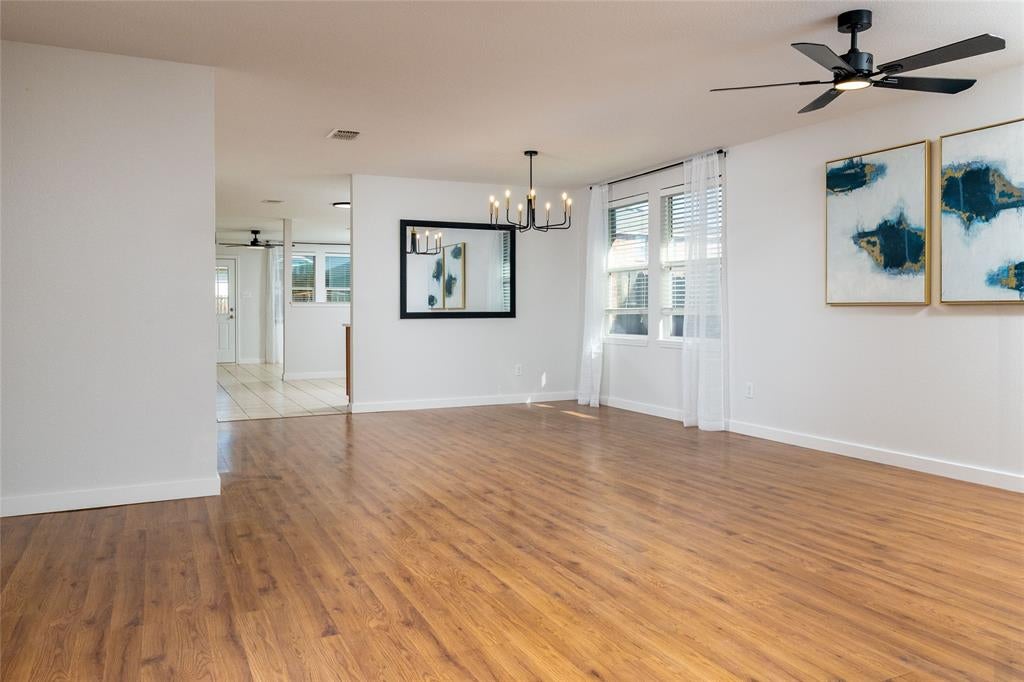
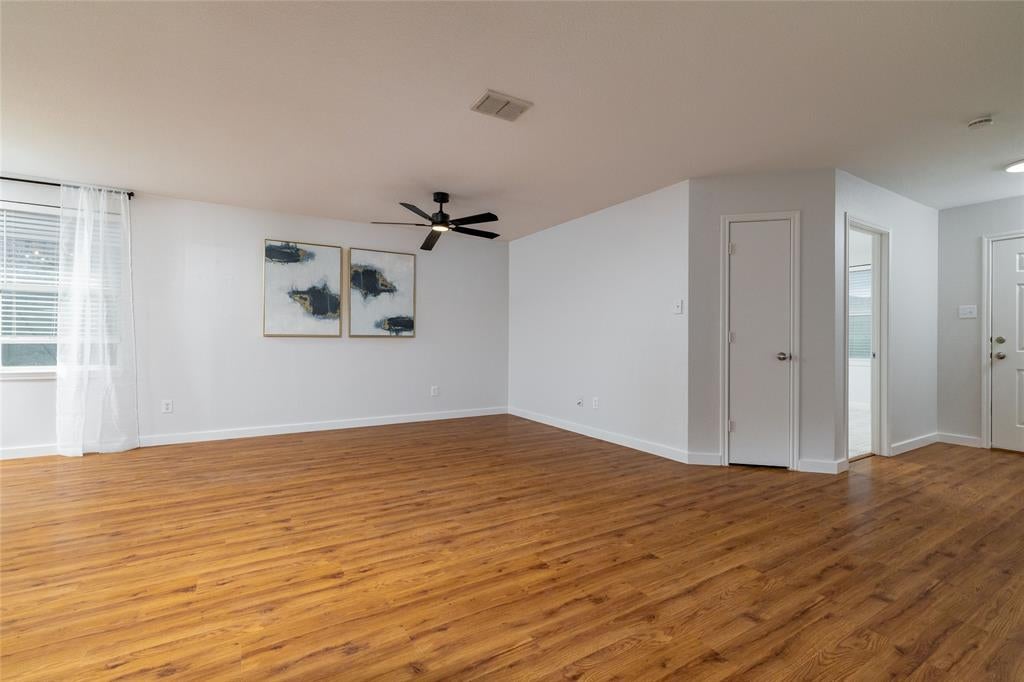
Welcome Home to Modern Style, Comfort, and Move-In-Ready Living! Offering 2,093 square feet of thoughtfully refreshed living space, this spacious single-story home features 4 bedrooms, 2 full bathrooms, and an inviting blend of modern updates and everyday comfort. Enjoy fresh interior and exterior paint, plush new carpet, and brand-new light fixtures and ceiling fans throughout. At the heart of the home, the kitchen shines with brand-new white quartz countertops, a new range and dishwasher, a stylish gooseneck faucet, and updated lighting. Both full bathrooms have been beautifully refreshed with brand-new vanities topped with striking veined quartz countertops, sleek new faucets, and modern lighting. The desirable split-bedroom floor plan offers added privacy, with a relaxing primary suite separated from the secondary bedrooms—ideal for family members, guests, or a home office. Residents can also enjoy neighborhood gatherings, community pools, and parks, all within the sought-after Northwest ISD. With fresh finishes and modern updates throughout, this move-in-ready home is ready for you to settle in and make it your own!

Save
Ask
Tour
Hide
Share
Listing Snapshot
Price 
$289,000
Days On Site 
1 Day
Bedrooms 
4
Inside Area (SqFt) 
2,093 sqft
Total Baths 
2
Full Baths 
2
Partial Baths 
N/A
Lot Size 
0.13 Acres
Year Built 
2005
MLS® Number 
21412378
Status 
Active
Property Tax 
$5,659
HOA/Condo/Coop Fees 
$29.67 monthly
Sq Ft Source 
N/A
Friends & Family
Recent Activity
6 hours agoListing updated with changes from the MLS®
17 hours agoStatus changed to Active
17 hours agoPrice changed to $289,000
yesterdayListing first seen on site
General Features
Acres 
0.13
Attached Garage 
Yes
Foundation 
Slab
Garage 
Yes
Garage Spaces 
2
Green Energy Efficient 
AppliancesHVACRoofThermostat
Levels 
One
Parking 
GarageGarage Door OpenerGarage Faces FrontKitchen LevelLightedPrivateWorkshop in GarageAttached
Property Sub Type 
Single Family Residence
Security 
Carbon Monoxide Detector(s)
Sewer 
Public Sewer
Special Circumstances 
Standard
Style 
Traditional
Utilities 
Cable AvailableElectricity AvailablePhone AvailableUnderground Utilities
Water Source 
Public
Interior Features
Appliances 
DishwasherDisposalElectric RangeMicrowave
Cooling 
Ceiling Fan(s)Central AirElectricENERGY STAR Qualified EquipmentHeat PumpRoof Turbine(s)
Fireplace 
Yes
Fireplace Features 
Wood Burning
Fireplaces 
1
Flooring 
CarpetCeramic TileLaminate
Heating 
ENERGY STAR Qualified EquipmentENERGY STAR/ACCA RSI Qualified InstallationHeat Pump
Interior 
ChandelierDouble VanityOpen FloorplanHigh Speed Internet
Laundry Features 
Electric Dryer Hookup
Bath-Full 
Dimensions - 8 x 9Level - First
Bedroom 
Dimensions - 12 x 12Level - FirstFeatures - Ceiling Fan(s)
Dining Room 
Dimensions - 14 x 10Level - First
Family Room 
Dimensions - 20 x 12Level - First
Kitchen 
Dimensions - 17 x 14Level - FirstFeatures - Eat-in Kitchen, Pantry
Living Room 
Dimensions - 18 x 12Level - First
Master Bathroom 
Dimensions - 12 x 9Level - Second
Master Bedroom 
Dimensions - 19 x 14Level - FirstFeatures - Ceiling Fan(s)
Utility Room 
Dimensions - 7 x 6Level - First
Save
Ask
Tour
Hide
Share
Exterior Features
Construction Details 
Brick
Exterior 
LightingPrivate Yard
Fencing 
Back YardFencedPrivacyWood
Lot Features 
Interior LotLandscapedSubdivided
Community Features
Association Fee 
$89.0
Association Fee Frequency 
Quarterly
Community Features 
PoolClubhouseCurbsParkPlaygroundSidewalks
School District 
Northwest ISD
Schools
School District
Northwest ISD
Elementary School
Clara Love
Middle School
Pike
High School
Northwest
Listing courtesy of Lily Ma of Gateway Property Group LilySellHouses@yahoo.com


© 2020 North Texas Real Estate Information Systems. All rights reserved. Information is deemed reliable but is not guaranteed accurate by the MLS or NTREIS. The information being provided is for the consumer's personal, non-commercial use, and may not be reproduced, redistributed, or used for any purpose other than to identify prospective properties consumers may be interested in purchasing.
Last checked: 2026-10-15 07:43 AM CDT

Neighborhood & Commute
Source: Walkscore
Disclosure: Community information and market data powered by Constellation Data Labs. Information is deemed reliable but not guaranteed.
Save
Ask
Tour
Hide
Share