Save
Ask
Tour
Hide
Share
$389,000
1 Day On Site

12652 Oakwood Circle
Fort Worth, TX 76040

For Sale|Single Family Residence|Active
3
Beds
2
Total Baths
2
Full Baths
1,854
SqFt
$210
/SqFt
2000
Built
Subdivision:
Stone Wood Add
County:
Tarrant
12652 Oakwood Circle12652 Oakwood Circle12652 Oakwood Circle12652 Oakwood Circle
Save
Ask
Tour
Hide
Share

Mortgage Calculator

Monthly Payment (Est.)

Enter an interest rate to see your estimated monthly payment.
Calculator powered by Showcase IDX, a Constellation1 Company. Copyright ©2026 Information is deemed reliable but not guaranteed.

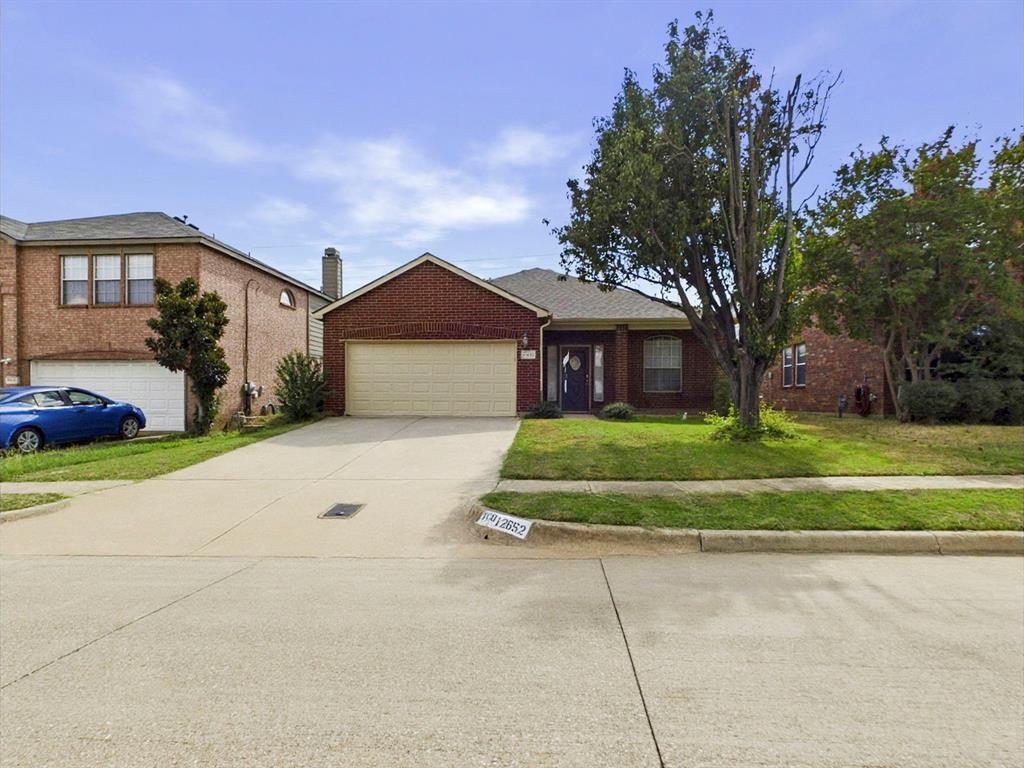
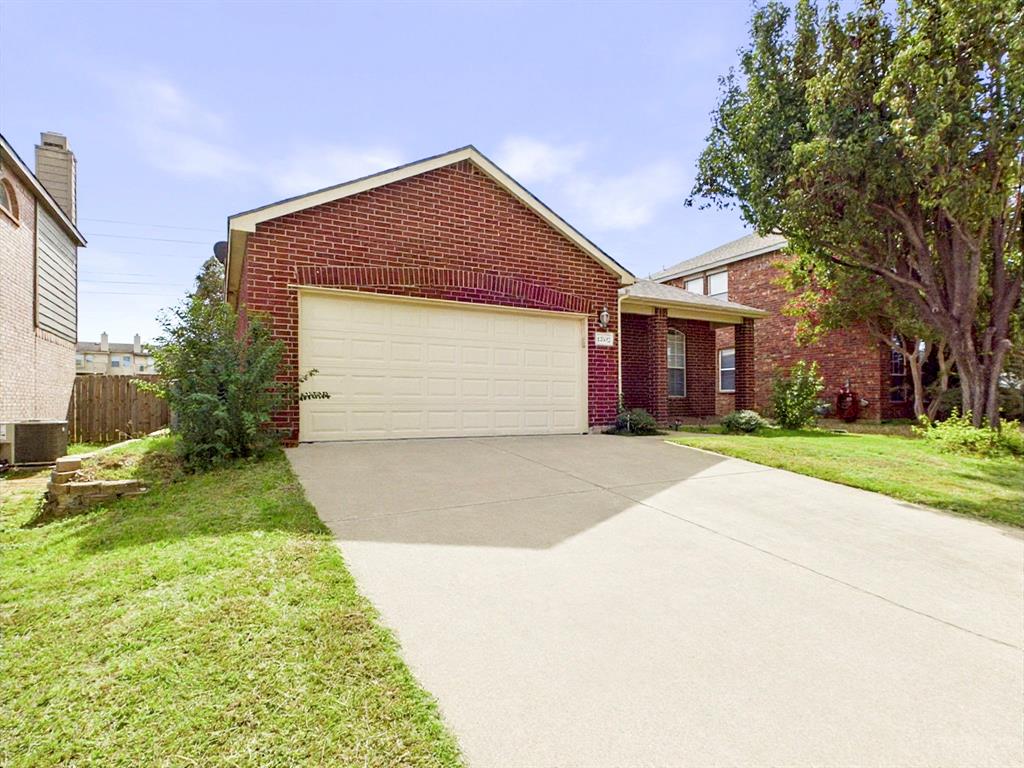
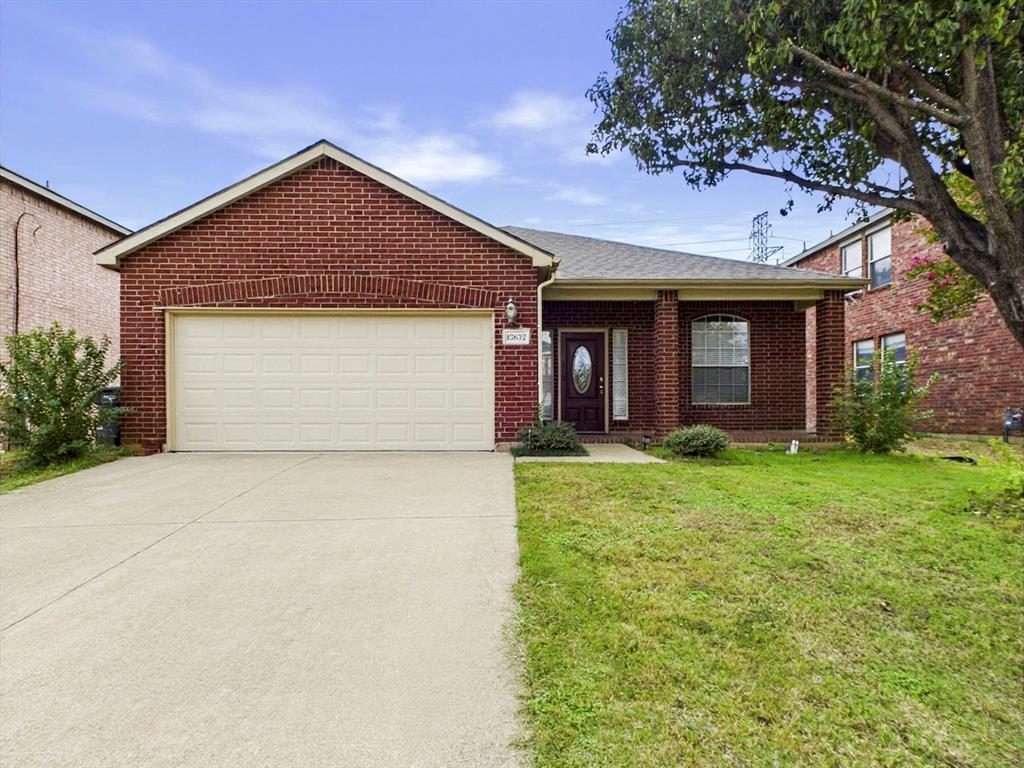
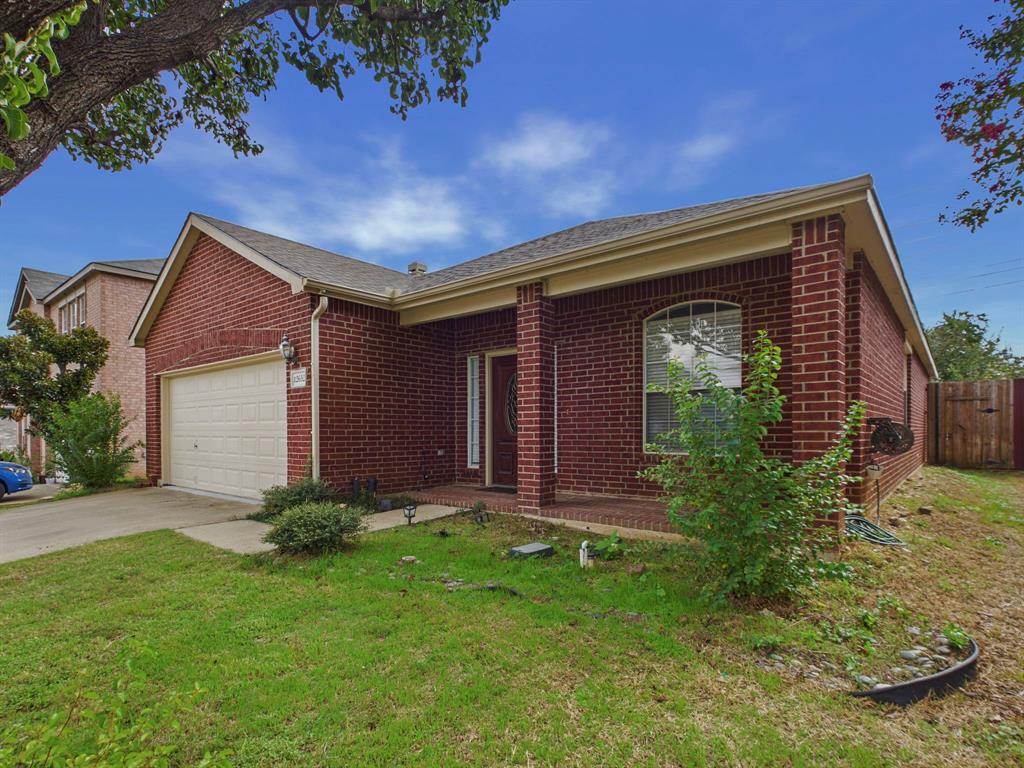
Euless beauty in this wonderful 3-bedroom 2 full bathroom home in the highly acclaimed HEB ISD. This airy and bright home at almost 1900 sq ft features all new flooring, paint, and new beautiful granite counter tops in the kitchen. Offering a spacious and functional floor plane from the moment you walk in, with plenty of space and privacy for everyone in the family with the kitchen as the center gathering point of this wonderful family home. The primary bedroom is a true retreat, with your own spacious ensuite bathroom with double vanities and a massive master closet. The 2 other bedrooms are spacious as well with Walkin closets. All new flooring with NO carpet anywhere. Beautiful backyard with a high 8 ft privacy fence, perfect for family BBQ's and outdoor fun. Location is second to none, within minutes from schools, restaurants, shopping, dining major highways and DFW airport. A true gem in the highly desired city of Euless.

Save
Ask
Tour
Hide
Share
Listing Snapshot
Price 
$389,000
Days On Site 
1 Day
Bedrooms 
3
Inside Area (SqFt) 
1,854 sqft
Total Baths 
2
Full Baths 
2
Partial Baths 
N/A
Lot Size 
0.12 Acres
Year Built 
2000
MLS® Number 
21412381
Status 
Active
Property Tax 
$8,565
HOA/Condo/Coop Fees 
N/A
Sq Ft Source 
N/A
Friends & Family
Recent Activity
5 hours agoListing updated with changes from the MLS®
16 hours agoStatus changed to Active
16 hours agoPrice changed to $389,000
yesterdayListing first seen on site
General Features
Acres 
0.12
Attached Garage 
Yes
Garage 
Yes
Levels 
One
Parking 
Additional ParkingAttached
Property Sub Type 
Single Family Residence
Sewer 
Public Sewer
Special Circumstances 
Standard
Water Source 
Public
Interior Features
Appliances 
DishwasherDisposalElectric CooktopElectric OvenMicrowaveRefrigerator
Fireplace 
Yes
Fireplace Features 
Wood Burning
Fireplaces 
1
Interior 
ChandelierDouble VanityEat-in KitchenGranite CountersOpen Floorplan
Bedroom 
Dimensions - 14 x 13Level - FirstFeatures - Ceiling Fan(s), Walk-In Closet(s)
Dining Room 
Dimensions - 16 x 14Level - First
Kitchen 
Dimensions - 18 x 16Level - FirstFeatures - Breakfast Bar, Ceiling Fan(s), Pantry
Living Room 
Dimensions - 16 x 18Level - FirstFeatures - Ceiling Fan(s)
Master Bedroom 
Dimensions - 18 x 16Level - FirstFeatures - Ceiling Fan(s)
Save
Ask
Tour
Hide
Share
Community Features
School District 
Hurst-Euless-Bedford ISD
Schools
School District
Hurst-Euless-Bedford ISD
Elementary School
Oakwoodter
Middle School
Central
High School
Trinity
Listing courtesy of Samy Eskander of Legacy Streets samy@legacystreets.com


© 2020 North Texas Real Estate Information Systems. All rights reserved. Information is deemed reliable but is not guaranteed accurate by the MLS or NTREIS. The information being provided is for the consumer's personal, non-commercial use, and may not be reproduced, redistributed, or used for any purpose other than to identify prospective properties consumers may be interested in purchasing.
Last checked: 2026-10-15 06:57 AM CDT

Neighborhood & Commute
Source: Walkscore
Disclosure: Community information and market data powered by Constellation Data Labs. Information is deemed reliable but not guaranteed.
Save
Ask
Tour
Hide
Share