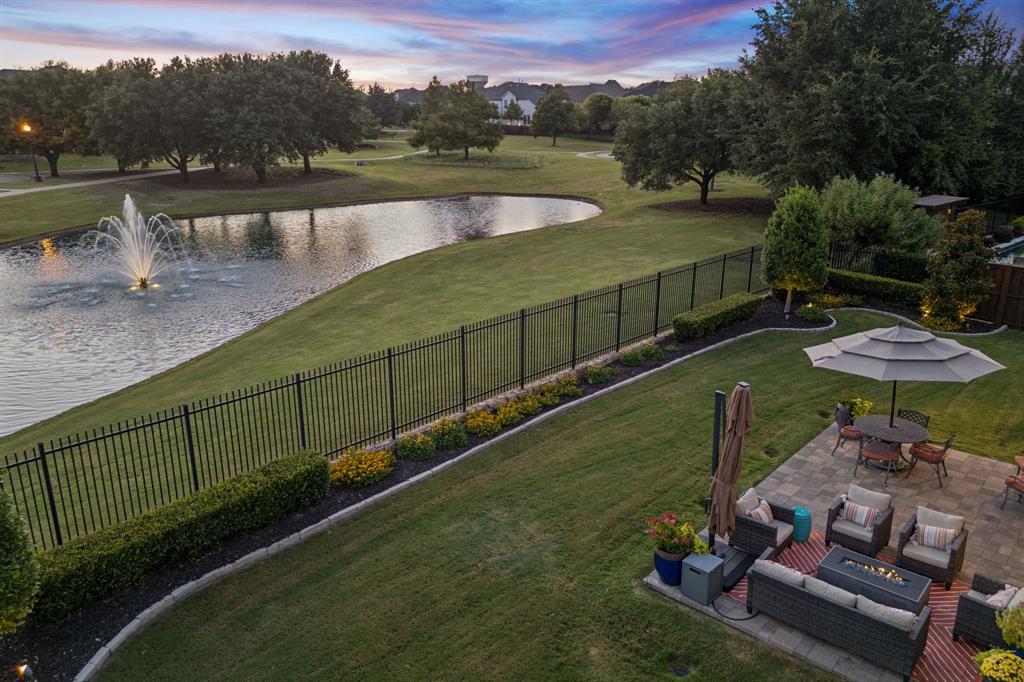
OWNER IS THE LISTING AGENT - Former Highland Homes model in the exclusive gated community of Parkside with low taxes, No PID or MUD! This house is perfectly positioned on a premier lake lot with breathtaking views of the lake, fountain, and tree-lined community park framed by towering oaks. Homes offering a setting this special seldom become available.
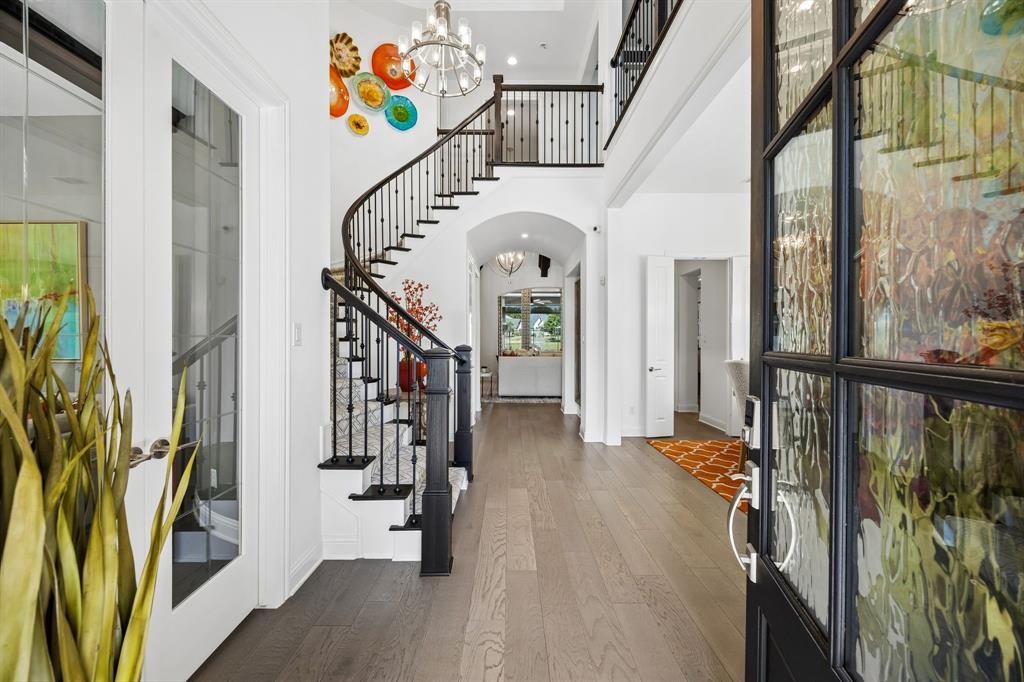
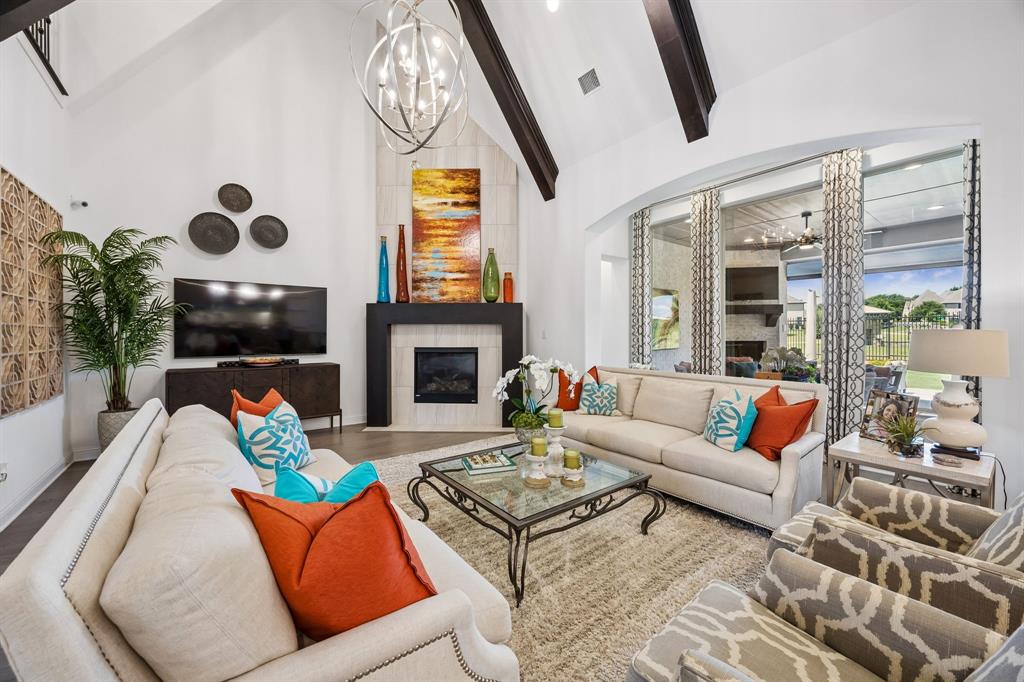
Professionally designed by the renowned IBB Design Group with designer finishes, and extensive custom upgrades. From statement lighting and backlit cabinetry to the show-stopping custom backlit primary closet, this home delivers a level of luxury rarely found. The thoughtfully designed floor plan features 5 bedrooms, 4 full baths, 2 half baths, two dining areas, private study, game room, media room, and a dedicated card or homework area. The tandem garage bay has been transformed into a second office or home gym while maintaining the flexibility to convert back to a traditional 3-car tandem garage. Epoxy garage floors complete the space.
Designed for unforgettable indoor-outdoor living, the oversized backyard is an entertainer's dream with an expansive paver patio, built-in BBQ, covered outdoor living area with fireplace, and remote-powered shade screens—all perfectly positioned to capture the spectacular water and park views.
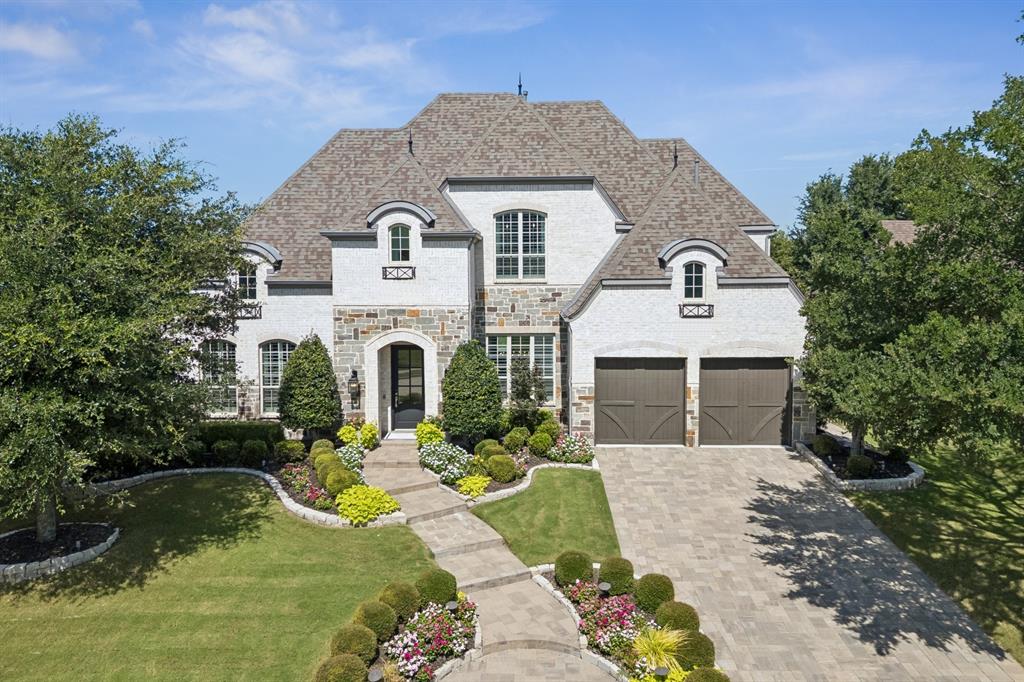
Exceptional curb appeal begins with professional stone-bordered landscaping, architectural landscape lighting, paver driveway and front walkway. Located on Prosper's lower-density east side, enjoy a quieter setting while remaining just minutes from premier shopping, dining, and entertainment. Zoned to award-winning Prosper ISD and highly sought-after Walnut Grove High School.
This is more than a luxury home—it's a professionally designed showcase property with one of the most captivating views in Prosper. Opportunities like this are truly once in a lifetime. Appraised livable sq ft 4477 plus additional 188 sq ft bonus room = 4665 total air conditioned sq ft.
Save
Ask
Tour
Hide
Share
Listing Snapshot
Price
$1,499,000
Days On Site
0 Days
Bedrooms
5
Inside Area (SqFt)
4,665 sqft
Total Baths
6
Full Baths
4
Partial Baths
2
Lot Size
0.266 Acres
Year Built
2017
MLS® Number
21412409
Status
Active
Property Tax
$23,875
HOA/Condo/Coop Fees
$166.67 monthly
Sq Ft Source
N/A
Friends & Family
React
Invite
Recent Activity
2 hours ago
Listing updated with changes from the MLS®
2 hours ago
Listing first seen on site
General Features
Acres
0.266
Attached Garage
Yes
Foundation
Slab
Garage
Yes
Garage Spaces
3
Levels
Two
Parking
ConcreteDrivewayGarage Door OpenerGatedAttached
Property Sub Type
Single Family Residence
Security
Carbon Monoxide Detector(s)Gated CommunitySecurity ServiceSecurity SystemSecurity System OwnedSmoke Detector(s)
Sewer
Public Sewer
Special Circumstances
Standard
Style
Traditional
Utilities
Underground Utilities
Water Source
Public
Interior Features
Appliances
DishwasherDisposalElectric OvenGas CooktopMicrowaveConvection OvenDouble OvenTankless Water HeaterVented Exhaust FanWine Cooler