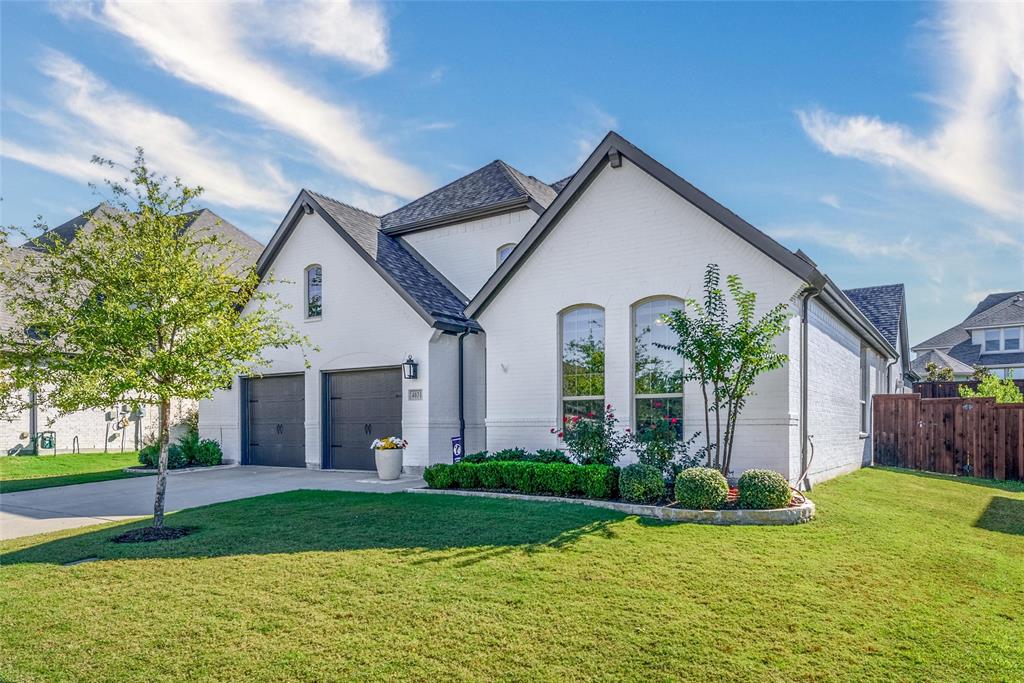
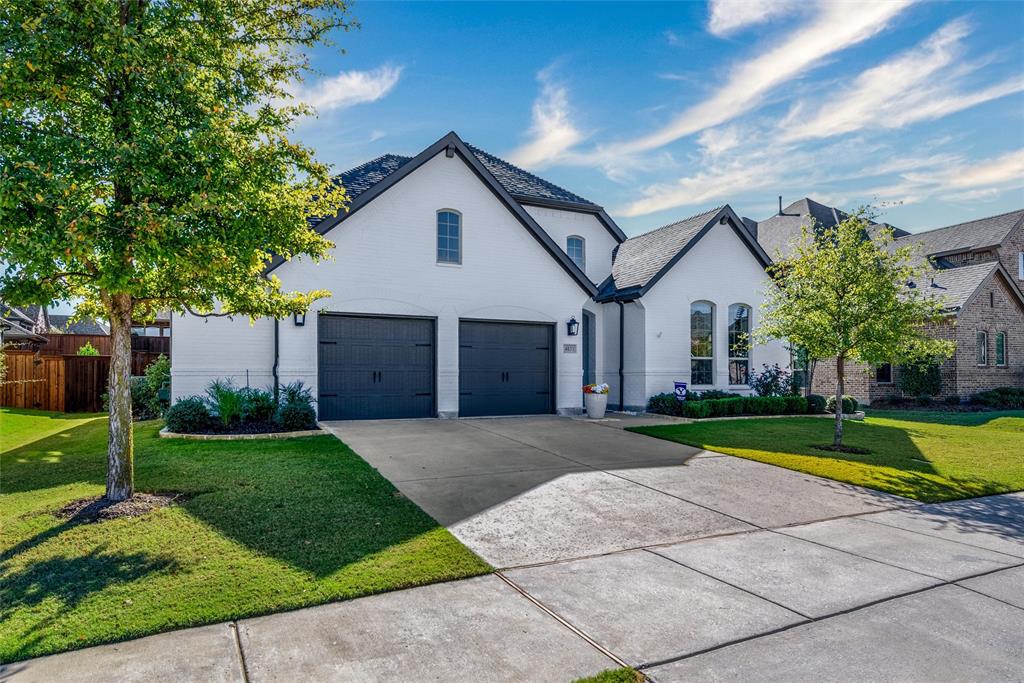
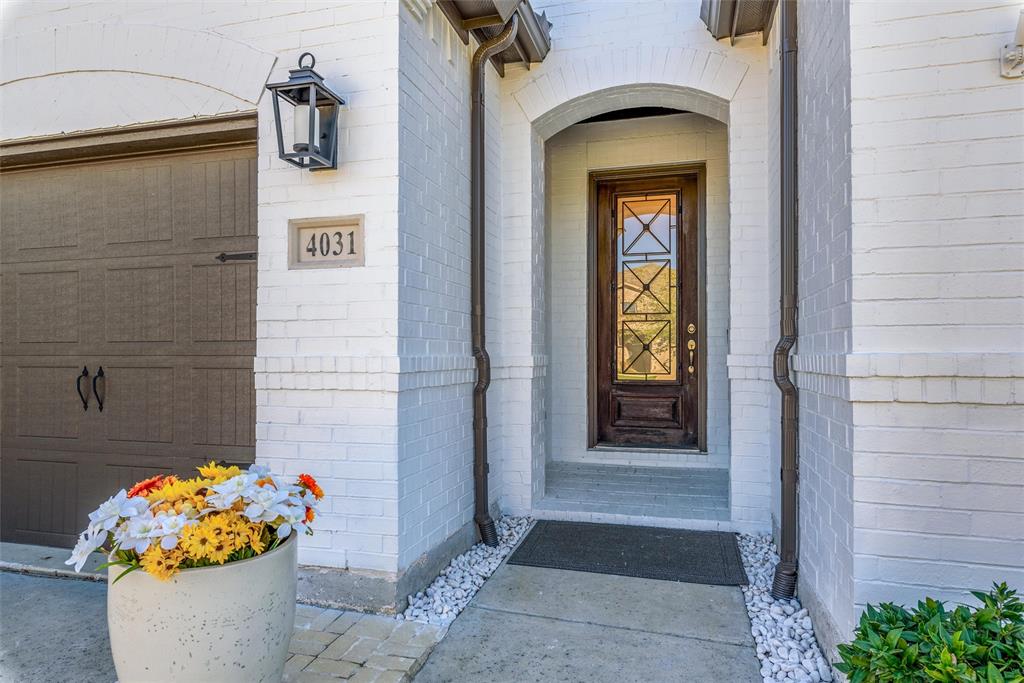
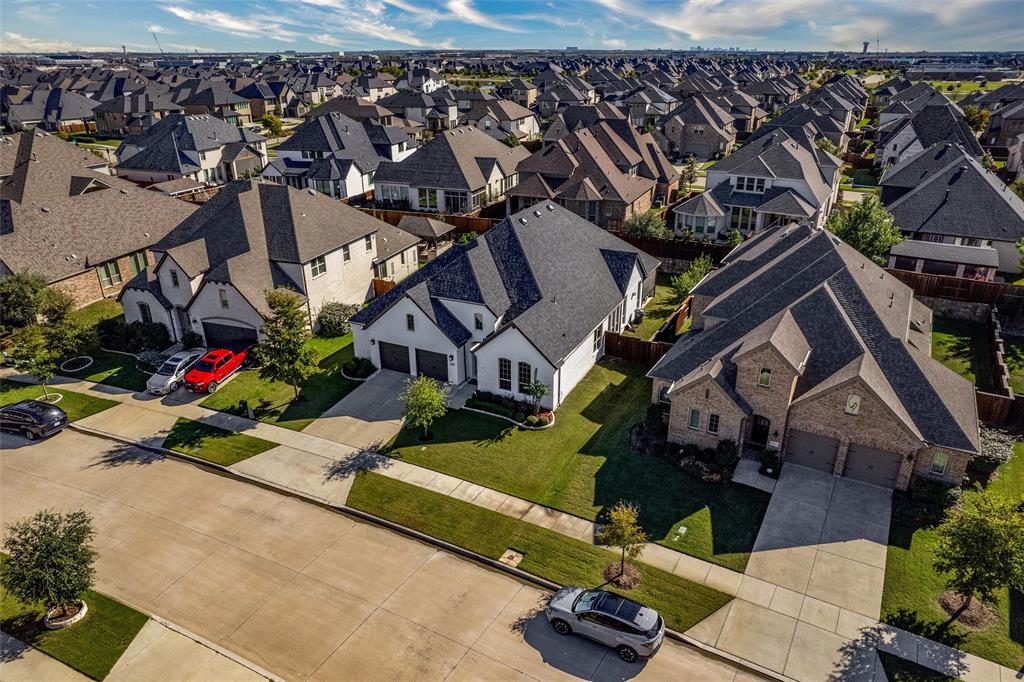
Welcome to your dream home in the highly sought-after, award-winning community of Windsong Ranch! This NORTH FACING, beautifully maintained American Legend-built home offers the perfect combination of comfort, classic style, and resort-like amenities. Situated in the heart of Prosper, Texas, and within the top-rated Prosper ISD, this one-story gem boasts 4 bedrooms, 3 bathrooms, and an oversized garage. A few recent updates include exterior painted brick, roof replacement, carpet in bedrooms, light wood floors, large ceiling fan in living room, primary bedroom windows replaced, and window coverings. All freshly done and ready for the new home owner! Windsong Ranch is truly a community like no other, offering an incredible array of amenities that cater to just about every lifestyle. The blue lagoon is a stunning resort-style pool with sandy beaches, just a short walk away. Additional amenities include a Fitness Center and Walking Trails, Neighborhood Pools, Splash Park, Tennis, Pickleball, and Basketball Courts, Scenic Ponds a Neighborhood Café, parks, playgrounds, recreational areas, and more amenities to come soon! The convenience of living just minutes from highly-rated Prosper ISD schools, shopping, dining, and easy access to major highways makes it hard to say no to this home. With its prime location and top-tier amenities, this home is truly move in ready.
Save
Ask
Tour
Hide
Share
Listing Snapshot
Price
$709,000
Days On Site
0 Days
Bedrooms
4
Inside Area (SqFt)
2,842 sqft
Total Baths
4
Full Baths
3
Partial Baths
1
Lot Size
0.219 Acres
Year Built
2017
MLS® Number
21412471
Status
Active
Property Tax
$13,197
HOA/Condo/Coop Fees
$181 monthly
Sq Ft Source
N/A
Friends & Family
React
Invite
Recent Activity
2 hours ago
Listing updated with changes from the MLS®
2 hours ago
Listing first seen on site
General Features
Acres
0.219
Attached Garage
Yes
Foundation
Slab
Garage
Yes
Garage Spaces
2
Levels
One
Parking
DrivewayGarageGarage Door OpenerGarage Faces FrontInside EntranceLightedOversizedAttached
Property Sub Type
Single Family Residence
Security
Smoke Detector(s)
Sewer
Public Sewer
Special Circumstances
Standard
Style
Traditional
Utilities
Cable Available
Water Source
Public
Interior Features
Appliances
DishwasherDisposalElectric OvenGas CooktopMicrowaveVented Exhaust Fan
Cooling
Ceiling Fan(s)Central AirElectric
Fireplace
Yes
Fireplace Features
GasGas Log
Fireplaces
1
Flooring
CarpetTileWood
Heating
Exhaust FanCentralNatural Gas
Interior
Granite CountersKitchen IslandPantryWalk-In Closet(s)High Speed Internet
Window Features
Window Coverings
Bedroom
Dimensions - 16 x 11Level - FirstFeatures - Walk-In Closet(s)
Breakfast Room
Dimensions - 0 x 0Level - First
Kitchen
Dimensions - 0 x 0Level - FirstFeatures - Kitchen Island, Pantry
Laundry
Dimensions - 0 x 0Level - First
Living Room
Dimensions - 20 x 19Level - FirstFeatures - Ceiling Fan(s)
Master Bedroom
Dimensions - 18 x 14Level - FirstFeatures - Walk-In Closet(s)